18201 Collins Ave 5009, Sunny Isles Beach, FL, 33160

Save
Ask
Tour
Hide
Share
$1,800,000
16 Days On Site

18201 Collins Ave 5009
Sunny Isles Beach, FL 33160

For Sale|Condominium|Active Under Contract
2
Beds
3
Total Baths
2
Full Baths
1
Partial Bath
1,722
SqFt
$1,045
/SqFt
2008
Built
Subdivision:
TRUMP ROYALE CONDO
County:
Miami-Dade
Call Now: 754-400-1566
Is this the listing for you? We can help make it yours.
754-400-1566
18201 Collins Ave 500918201 Collins Ave 500918201 Collins Ave 500918201 Collins Ave 5009
Save
Ask
Tour
Hide
Share

Mortgage Calculator

Monthly Payment (Est.)

$8,212
Calculator powered by Showcase IDX, a Constellation1 Company. Copyright ©2026 Information is deemed reliable but not guaranteed.

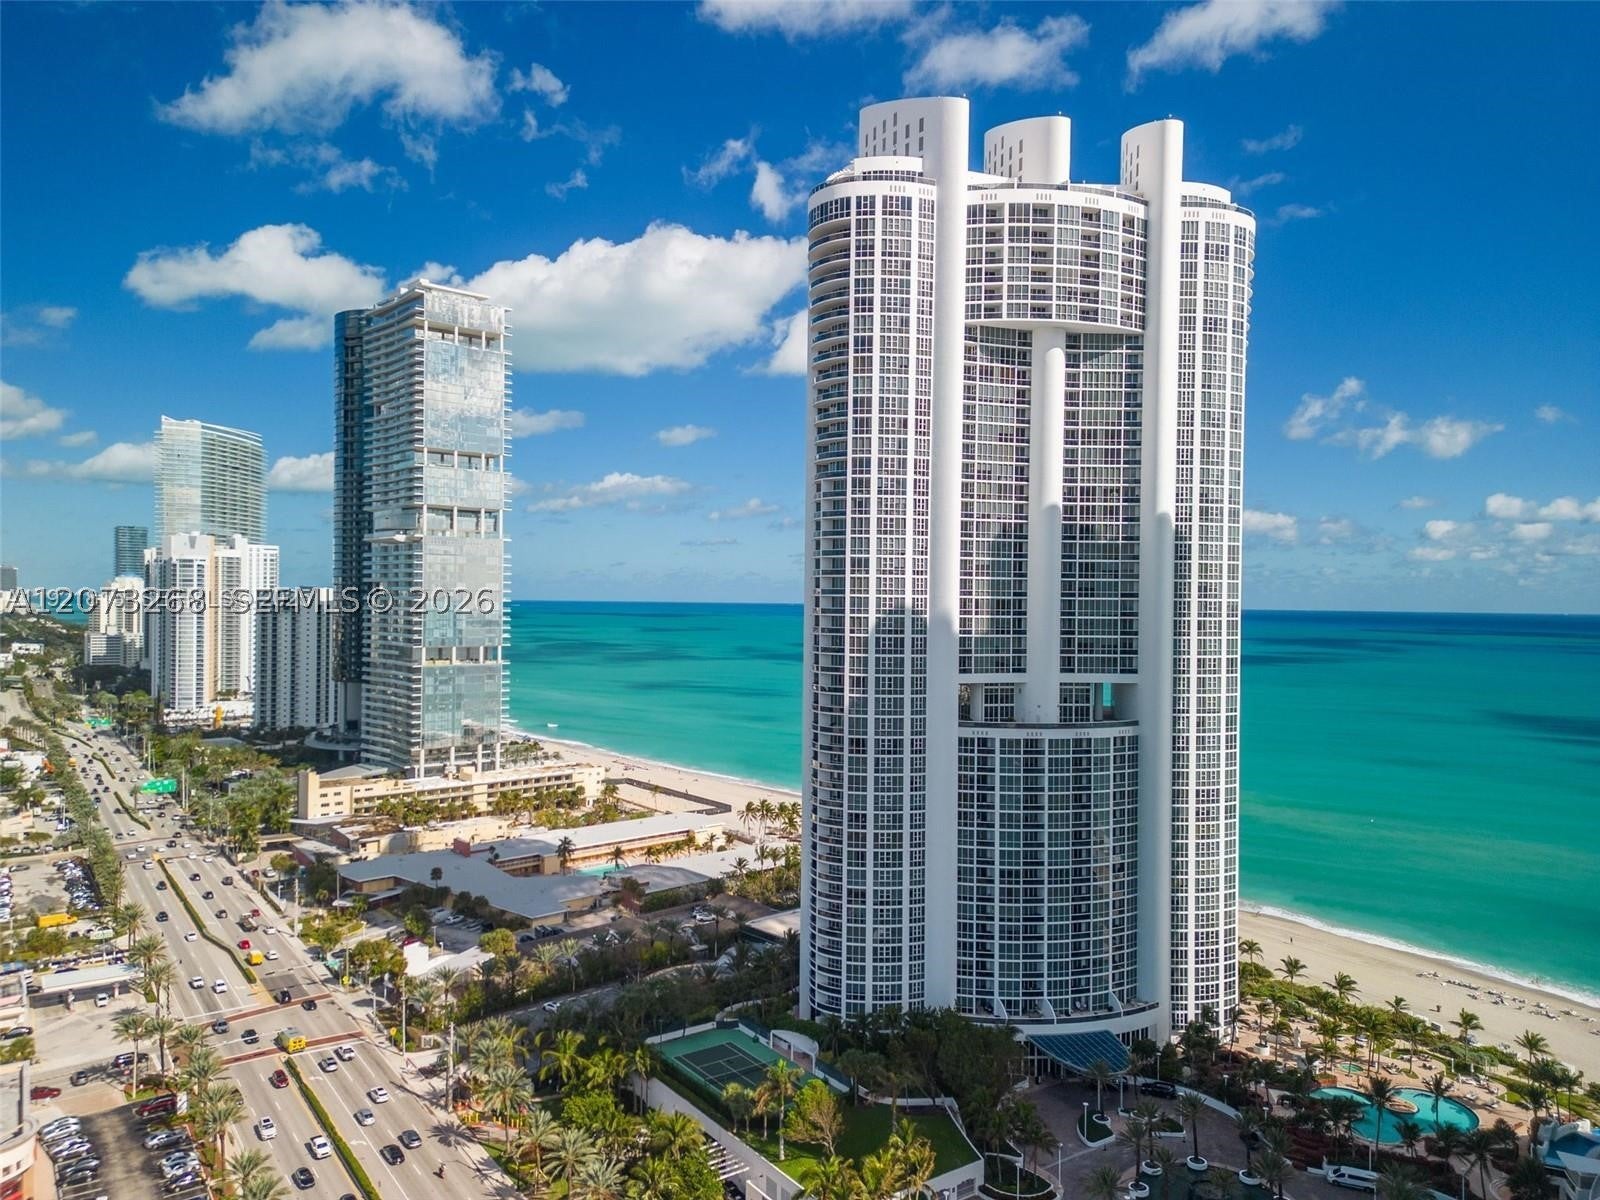
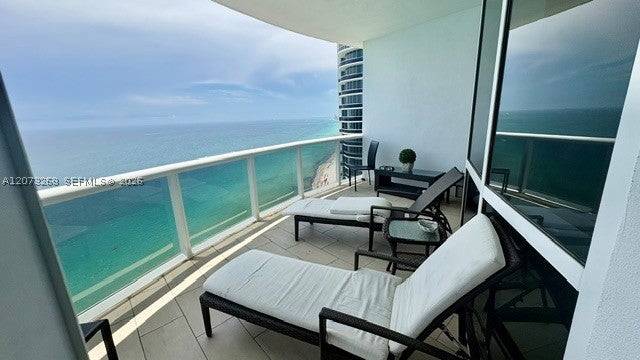
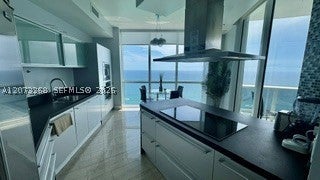
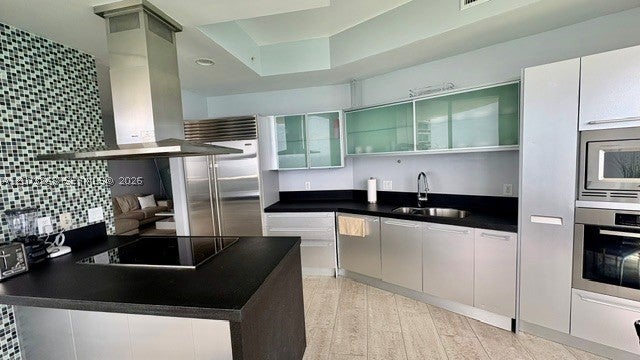
Direct oceanfront living in this stunning 2-bedroom, 2.5-bath residence offering 1,722 square feet of refined interiors at the prestigious Trump Royale Condo. This unit showcases a bright, open layout with 10 – foot ceilings ,floor-to-ceiling windows framing breathtaking, unobstructed views of the Atlantic Ocean., spacious living and dining area. The sleek kitchen features contemporary cabinetry, stainless steel appliances, a built-in oven and microwave, and a large island with cooktop and overhead hood—ideal for both everyday living and entertaining. A charming breakfast nook set against panoramic ocean views provides the perfect setting for morning coffee. The generously sized primary suite offers a serene retreat with ample closet space and a spa-inspired en-suite bath. The second bedroom also features its own private bathroom, ensuring comfort and privacy for guests. A convenient half bath serves the main living area. Located in the highly sought-after Trump Royale, residents enjoy five-star resort-style amenities including beachfront service, pool and spa, state-of-the-art fitness center, tennis courts, concierge, valet, and 24-hour security. SEE BROKERS REMARKS

Save
Ask
Tour
Hide
Share
Listing Snapshot
Price 
$1,800,000
Days On Site 
16 Days
Bedrooms 
2
Inside Area (SqFt) 
1,722 sqft
Total Baths 
3
Full Baths 
2
Partial Baths 
1
Lot Size 
N/A
Year Built 
2008
MLS® Number 
A12073268
Status 
Active Under Contract
Property Tax 
$22,990
HOA/Condo/Coop Fees 
$2,123 monthly
Sq Ft Source 
N/A
Friends & Family
Recent Activity
a week agoStatus changed to Active Under Contract
a week agoListing updated with changes from the MLS®
2 weeks agoListing first seen on site
General Features
Number Of Stories 
51
Parking 
Valet
Pets 
Yes
Property Sub Type 
Condominium
Security 
Key Card EntrySmoke Detector(s)
SqFt Total 
1722
Style 
HighRise
Interior Features
Appliances 
DryerDishwasherDisposalMicrowaveRefrigeratorWasher
Cooling 
Central Air
Flooring 
MarbleOther
Furnished 
Negotiable
Heating 
Central
Interior 
Entrance FoyerElevatorKitchen IslandWalk-In Closet(s)BarMaster Downstairs
Window Features 
Blinds
Save
Ask
Tour
Hide
Share
Exterior Features
Construction Details 
Block
Lot Features 
Waterfront
Pool Features 
Association
View 
CityOceanPool
Waterfront 
Yes
Waterfront Features 
Ocean AccessOcean Front
Waterview 
CityOceanPool
Windows/Doors 
Blinds
Community Features
Association Amenities 
Beach RightsClubhouseFitness CenterBarbecuePicnic AreaPlaygroundPoolSpa/Hot TubElevator(s)ManagementHot WaterParking
Association Dues 
2123
Building Access 
50
Financing Terms Available 
AssumableCash
HOA Fee Frequency 
Monthly
MLS Area 
22
Schools
School District
Unknown
Elementary School
Norman S. Edelcup K-8
Middle School
Highland Oaks
High School
Unknown
Listing courtesy of Cervera Real Estate Inc

The data relating to real estate for sale on this web site comes in part from the Miami Association of Realtors, Realtor Association of Greater Ft. Lauderdale, and the South Broward Board of Realtors. Information is deemed reliable but not guaranteed. Copyright © 2026, Miami Association of Realtors, Realtor Association of Greater Ft. Lauderdale, and the South Broward Board of Realtors. All rights reserved. The information being provided is for consumers’ personal, non-commercial use and may not be used for any purpose other than to identify prospective properties consumers may be interested in purchasing. The use of search facilities of data on the site, other than a consumer looking to purchase real estate, is prohibited.

Neighborhood & Commute
Source: Walkscore
Disclosure: Community information and market data powered by Constellation Data Labs. Information is deemed reliable but not guaranteed.
Save
Ask
Tour
Hide
Share