17110 NW 10th St, Pembroke Pines, FL, 33028

Save
Ask
Tour
Hide
Share
$660,000
133 Days On Site

17110 NW 10th St
Pembroke Pines, FL 33028

For Sale|Single Family Residence|Active
4
Beds
3
Total Baths
2
Full Baths
1
Partial Bath
2,075
SqFt
$318
/SqFt
1996
Built
Subdivision:
PEMBROKE ISLES II
County:
Broward
Call Now: 754-400-1566
Is this the listing for you? We can help make it yours.
754-400-1566
17110 NW 10th St17110 NW 10th St17110 NW 10th St17110 NW 10th St
Save
Ask
Tour
Hide
Share

Mortgage Calculator

Monthly Payment (Est.)

Enter an interest rate to see your estimated monthly payment.
Calculator powered by Showcase IDX, a Constellation1 Company. Copyright ©2026 Information is deemed reliable but not guaranteed.

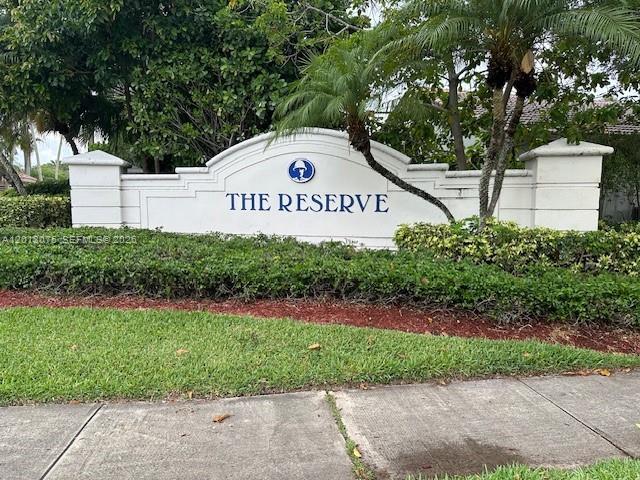
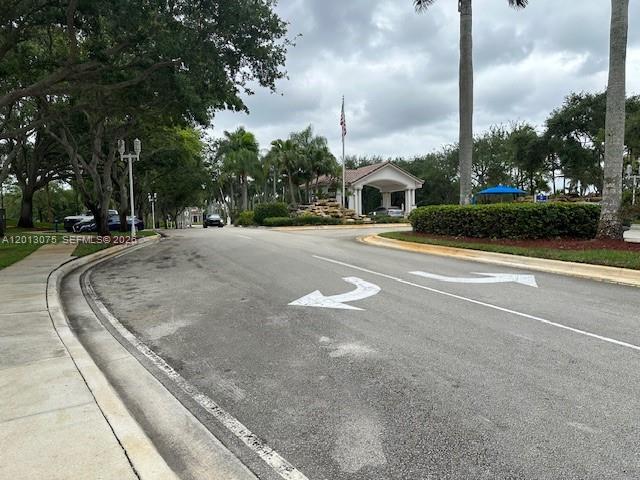
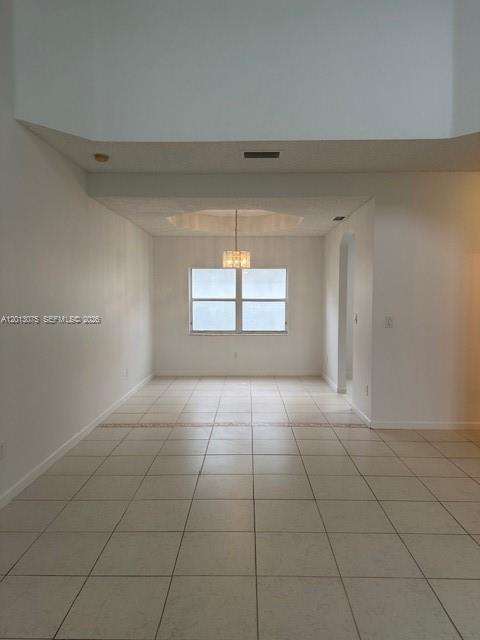
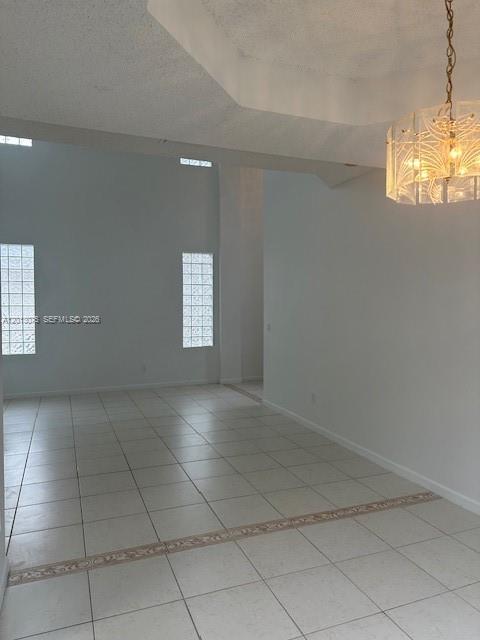
Welcome to this beautifully maintained 4-bedroom, 2.5 bathroom and two-story single-family home with a two-car garage, perfectly suited for comfortable family living. This move-in-ready residence features a spacious and functional layout with abundant natural light throughout. The home offers generous living and dining areas, well-proportioned bedrooms, and a welcoming atmosphere ideal for both everyday living and entertaining. This 2,229 SqFt adjusted-area home was freshly painted inside and outside; new roof and new AC installed in 2022; brand new washer; brand new dryer. Situated in a desirable Pembroke Pines neighborhood, the property is conveniently located near top-rated schools, parks, shopping centers, dining, and major highways, making commuting and daily errands effortless. Whether you’re a growing family or simply looking for space and convenience, this home is a must-see opportunity.

Save
Ask
Tour
Hide
Share
Listing Snapshot
Price 
$660,000
Days On Site 
133 Days
Bedrooms 
4
Inside Area (SqFt) 
2,075 sqft
Total Baths 
3
Full Baths 
2
Partial Baths 
1
Lot Size 
0.1277 Acres
Year Built 
1996
MLS® Number 
A12013075
Status 
Active
Property Tax 
$4,600
HOA/Condo/Coop Fees 
$390 monthly
Sq Ft Source 
N/A
Friends & Family
Recent Activity
a week agoPrice changed to $660,000
a week agoListing updated with changes from the MLS®
4 months agoStatus changed to Active
4 months agoListing first seen on site
General Features
Attached Garage 
Yes
Direction Faces 
North
Garage 
Yes
Garage Spaces 
2
Levels 
Two
Parking 
AttachedDrivewayGarageGuestPaver BlockGarage Door Opener
Pets 
NoYes
Property Sub Type 
Single Family Residence
Security 
Gated CommunitySmoke Detector(s)
Sewer 
Public Sewer
SqFt Total 
2479
Style 
DetachedTwoStory
Water Source 
Public
Zoning 
(PUD)
Interior Features
Appliances 
DryerDishwasherElectric RangeElectric Water HeaterDisposalMicrowaveRefrigeratorWasher
Cooling 
Central AirCeiling Fan(s)Electric
Electric 
Fuses
Flooring 
Ceramic TileLaminateTile
Interior 
Eat-in KitchenHigh CeilingsPantryWalk-In Closet(s)Master Downstairs
Save
Ask
Tour
Hide
Share
Exterior Features
Construction Details 
Block
Exterior 
Tennis Court(s)
Fencing 
Fenced
Pool Features 
NoneCommunity
Road Frontage 
City StreetPrivate Road
Roof 
Spanish Tile
View 
Garden
Waterview 
Garden
Community Features
Association Fee 
$390.0
Association Fee Frequency 
Monthly
Community Features 
PoolGatedClubhouseStreet LightsSidewalksTennis Court(s)Fitness Center
MLS Area 
3980
Financing Terms Available 
CashConventionalFHAVA Loan
Roads 
Paved
Schools
School District
Unknown
Elementary School
Panther Run
Middle School
Silver Trail
High School
West Broward
Listing courtesy of GMA Realty

The data relating to real estate for sale on this web site comes in part from the Miami Association of Realtors, Realtor Association of Greater Ft. Lauderdale, and the South Broward Board of Realtors. Information is deemed reliable but not guaranteed. Copyright © 2026, Miami Association of Realtors, Realtor Association of Greater Ft. Lauderdale, and the South Broward Board of Realtors. All rights reserved. The information being provided is for consumers’ personal, non-commercial use and may not be used for any purpose other than to identify prospective properties consumers may be interested in purchasing. The use of search facilities of data on the site, other than a consumer looking to purchase real estate, is prohibited.

Neighborhood & Commute
Source: Walkscore
Disclosure: Community information and market data powered by Constellation Data Labs. Information is deemed reliable but not guaranteed.
Save
Ask
Tour
Hide
Share