15822 SW 10th Street, Pembroke Pines, FL, 33027

Save
Ask
Tour
Hide
Share
$520,000
381 Days On Site

15822 SW 10th Street
Pembroke Pines, FL 33027

For Sale|Townhouse|Active Under Contract
3
Beds
3
Total Baths
2
Full Baths
1
Partial Bath
1,687
SqFt
$308
/SqFt
1998
Built
Subdivision:
HOLLYWOOD LAKES COUNTRY CLUB AND
County:
Broward
Call Now: 754-400-1566
Is this the listing for you? We can help make it yours.
754-400-1566
15822 SW 10th Street15822 SW 10th Street15822 SW 10th Street15822 SW 10th Street
Save
Ask
Tour
Hide
Share

Mortgage Calculator

Monthly Payment (Est.)

$2,372
Calculator powered by Showcase IDX, a Constellation1 Company. Copyright ©2026 Information is deemed reliable but not guaranteed.

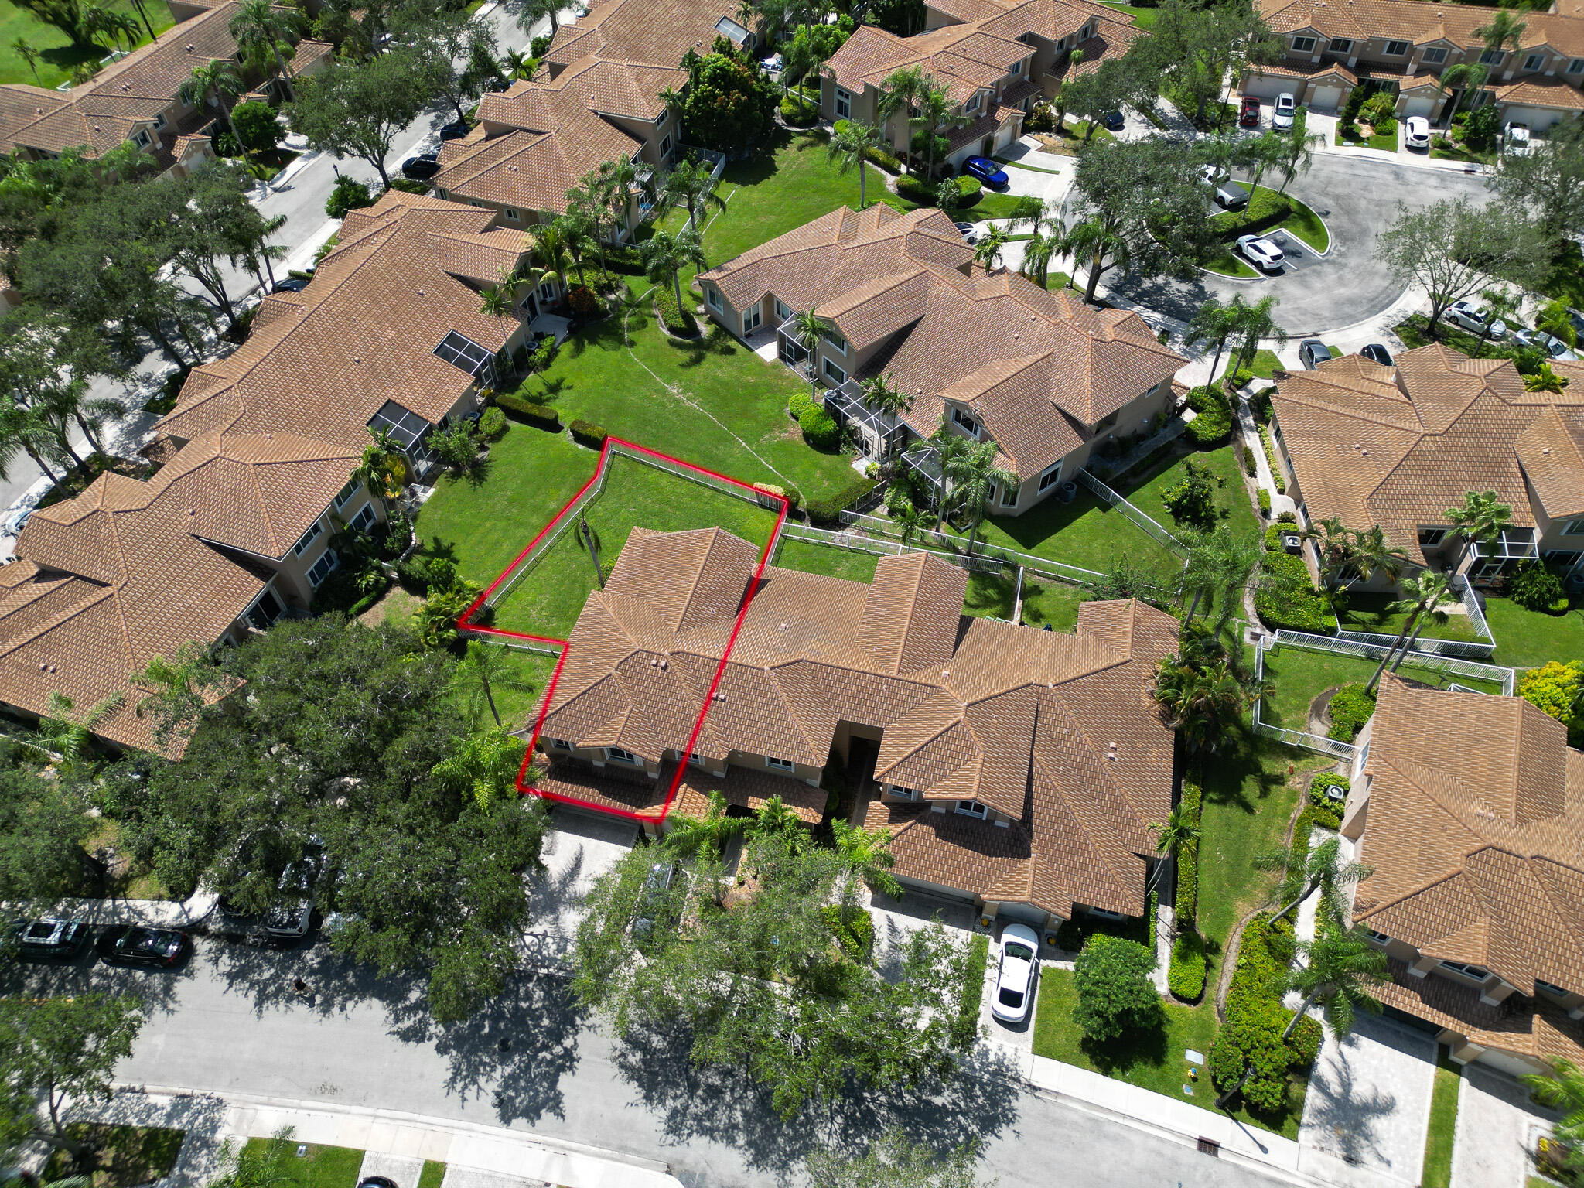
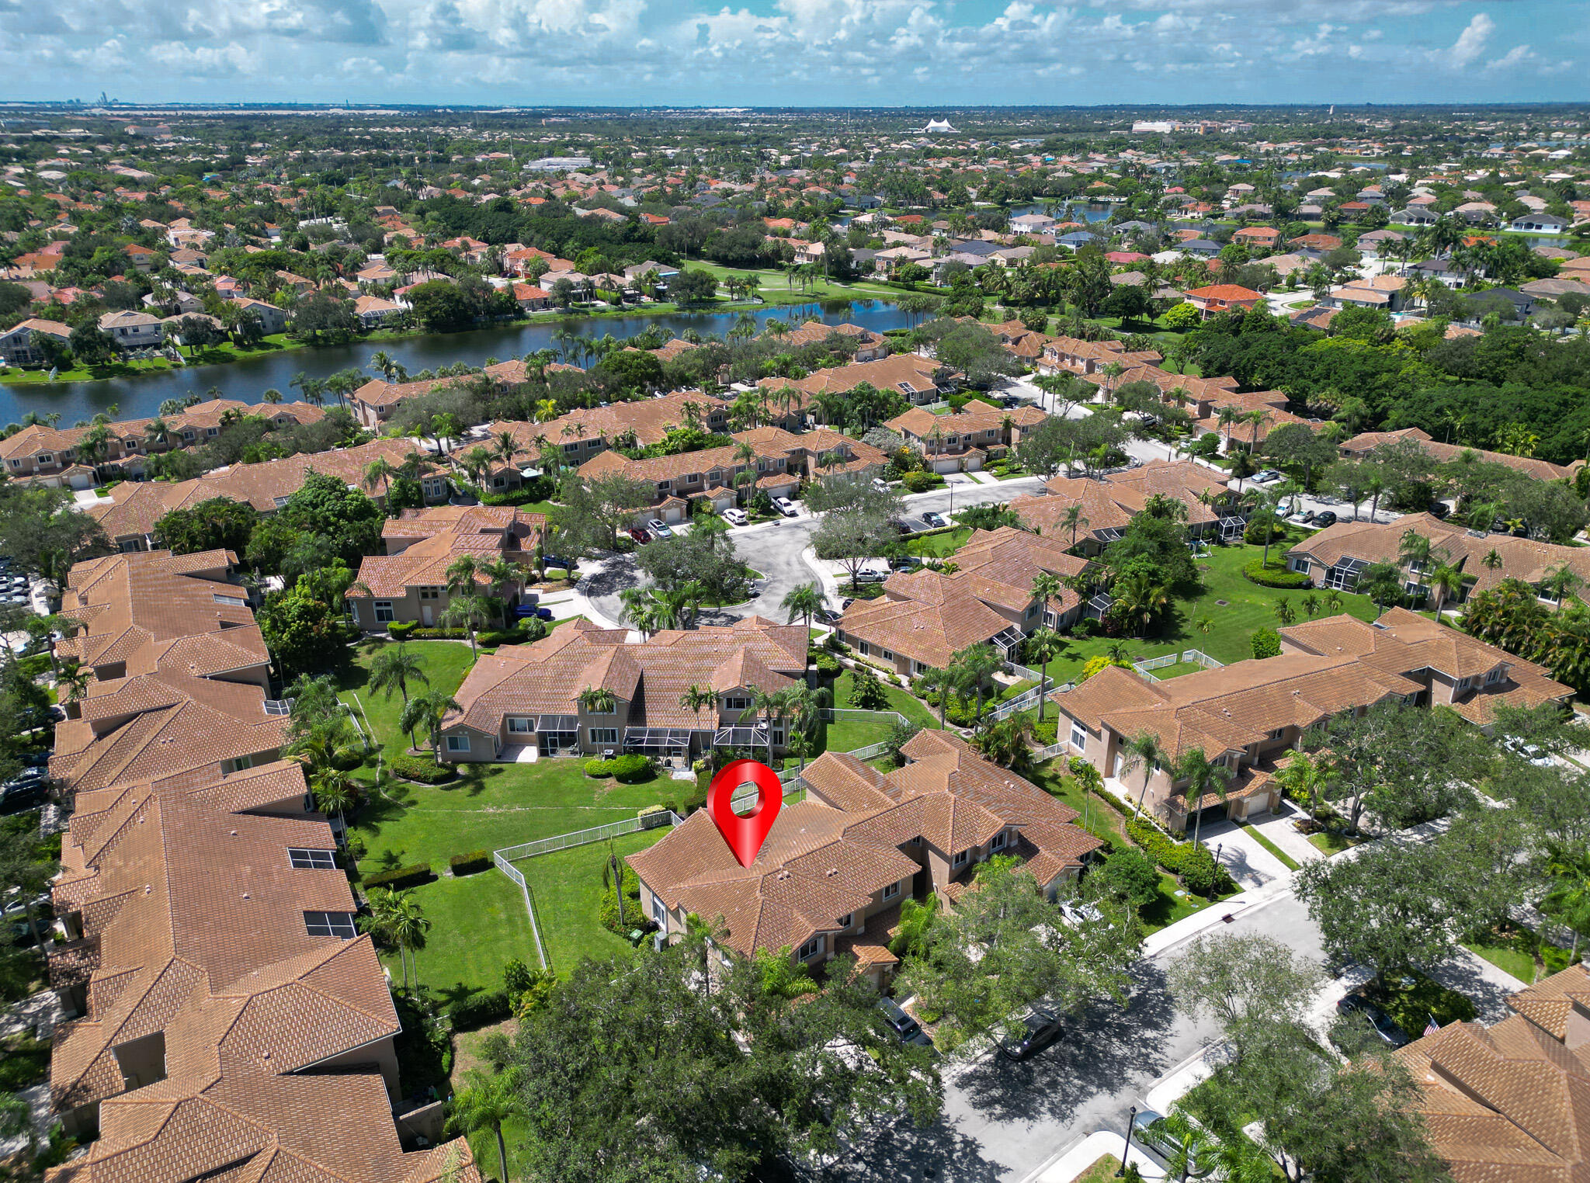
This home is a great opportunity for buyers looking for the right combination of location, lifestyle, and value. With the appraisal already completed, buyers can move forward with added confidence knowing the property has already been professionally evaluated. Located in the desirable Grand Palms community, this neighborhood offers the feel of a country club lifestyle without mandatory country club membership fees. From the well-kept surroundings to the peaceful atmosphere and attractive community setting, Grand Palms offers a level of comfort and convenience buyers truly appreciate. The location is another major plus, placing you in the heart of Pembroke Pines with easy access to the Florida Turnpike, major roads, shopping plazas, restaurants, grocery stores, parks, entertainment.

Save
Ask
Tour
Hide
Share
Listing Snapshot
Price 
$520,000
Days On Site 
381 Days
Bedrooms 
3
Inside Area (SqFt) 
1,687 sqft
Total Baths 
3
Full Baths 
2
Partial Baths 
1
Lot Size 
0.13 Acres
Year Built 
1998
MLS® Number 
R11120551
Status 
Active Under Contract
Property Tax 
$7,981.87
HOA/Condo/Coop Fees 
$549 monthly
Sq Ft Source 
Appraiser
Friends & Family
Recent Activity
a week agoListing updated with changes from the MLS®
a week agoStatus changed to Active Under Contract
2 months agoPrice changed to $520,000
a year agoListing first seen on site
General Features
Acres 
0.13
Attached Garage 
Yes
Direction Faces 
Southwest
Garage 
Yes
Garage Spaces 
2
Levels 
Multi/SplitTwo
Number Of Stories 
2
Parking 
AttachedGarageGarage Door Opener
Parking Spaces 
4
Pets 
Yes
Property Sub Type 
Townhouse
Security 
Gated with GuardGated CommunitySmoke Detector(s)
Sewer 
Public Sewer
Special Circumstances 
Short Sale
SqFt Total 
2175
Utilities 
Cable Available
Water Source 
Public
Zoning 
(PUD)
Interior Features
Appliances 
DryerDishwasherElectric RangeElectric Water HeaterMicrowaveRefrigeratorWater HeaterWasher
Cooling 
Central Air
Flooring 
Ceramic TileLaminateVinyl
Heating 
CentralElectric
Interior 
Breakfast BarPantryWalk-In Closet(s)
Main Level Bedrooms 
3
Window Features 
Blinds
ConvertedGarage 

Kitchen 
Dimensions – 10 X 11Level – LowerArea – 110
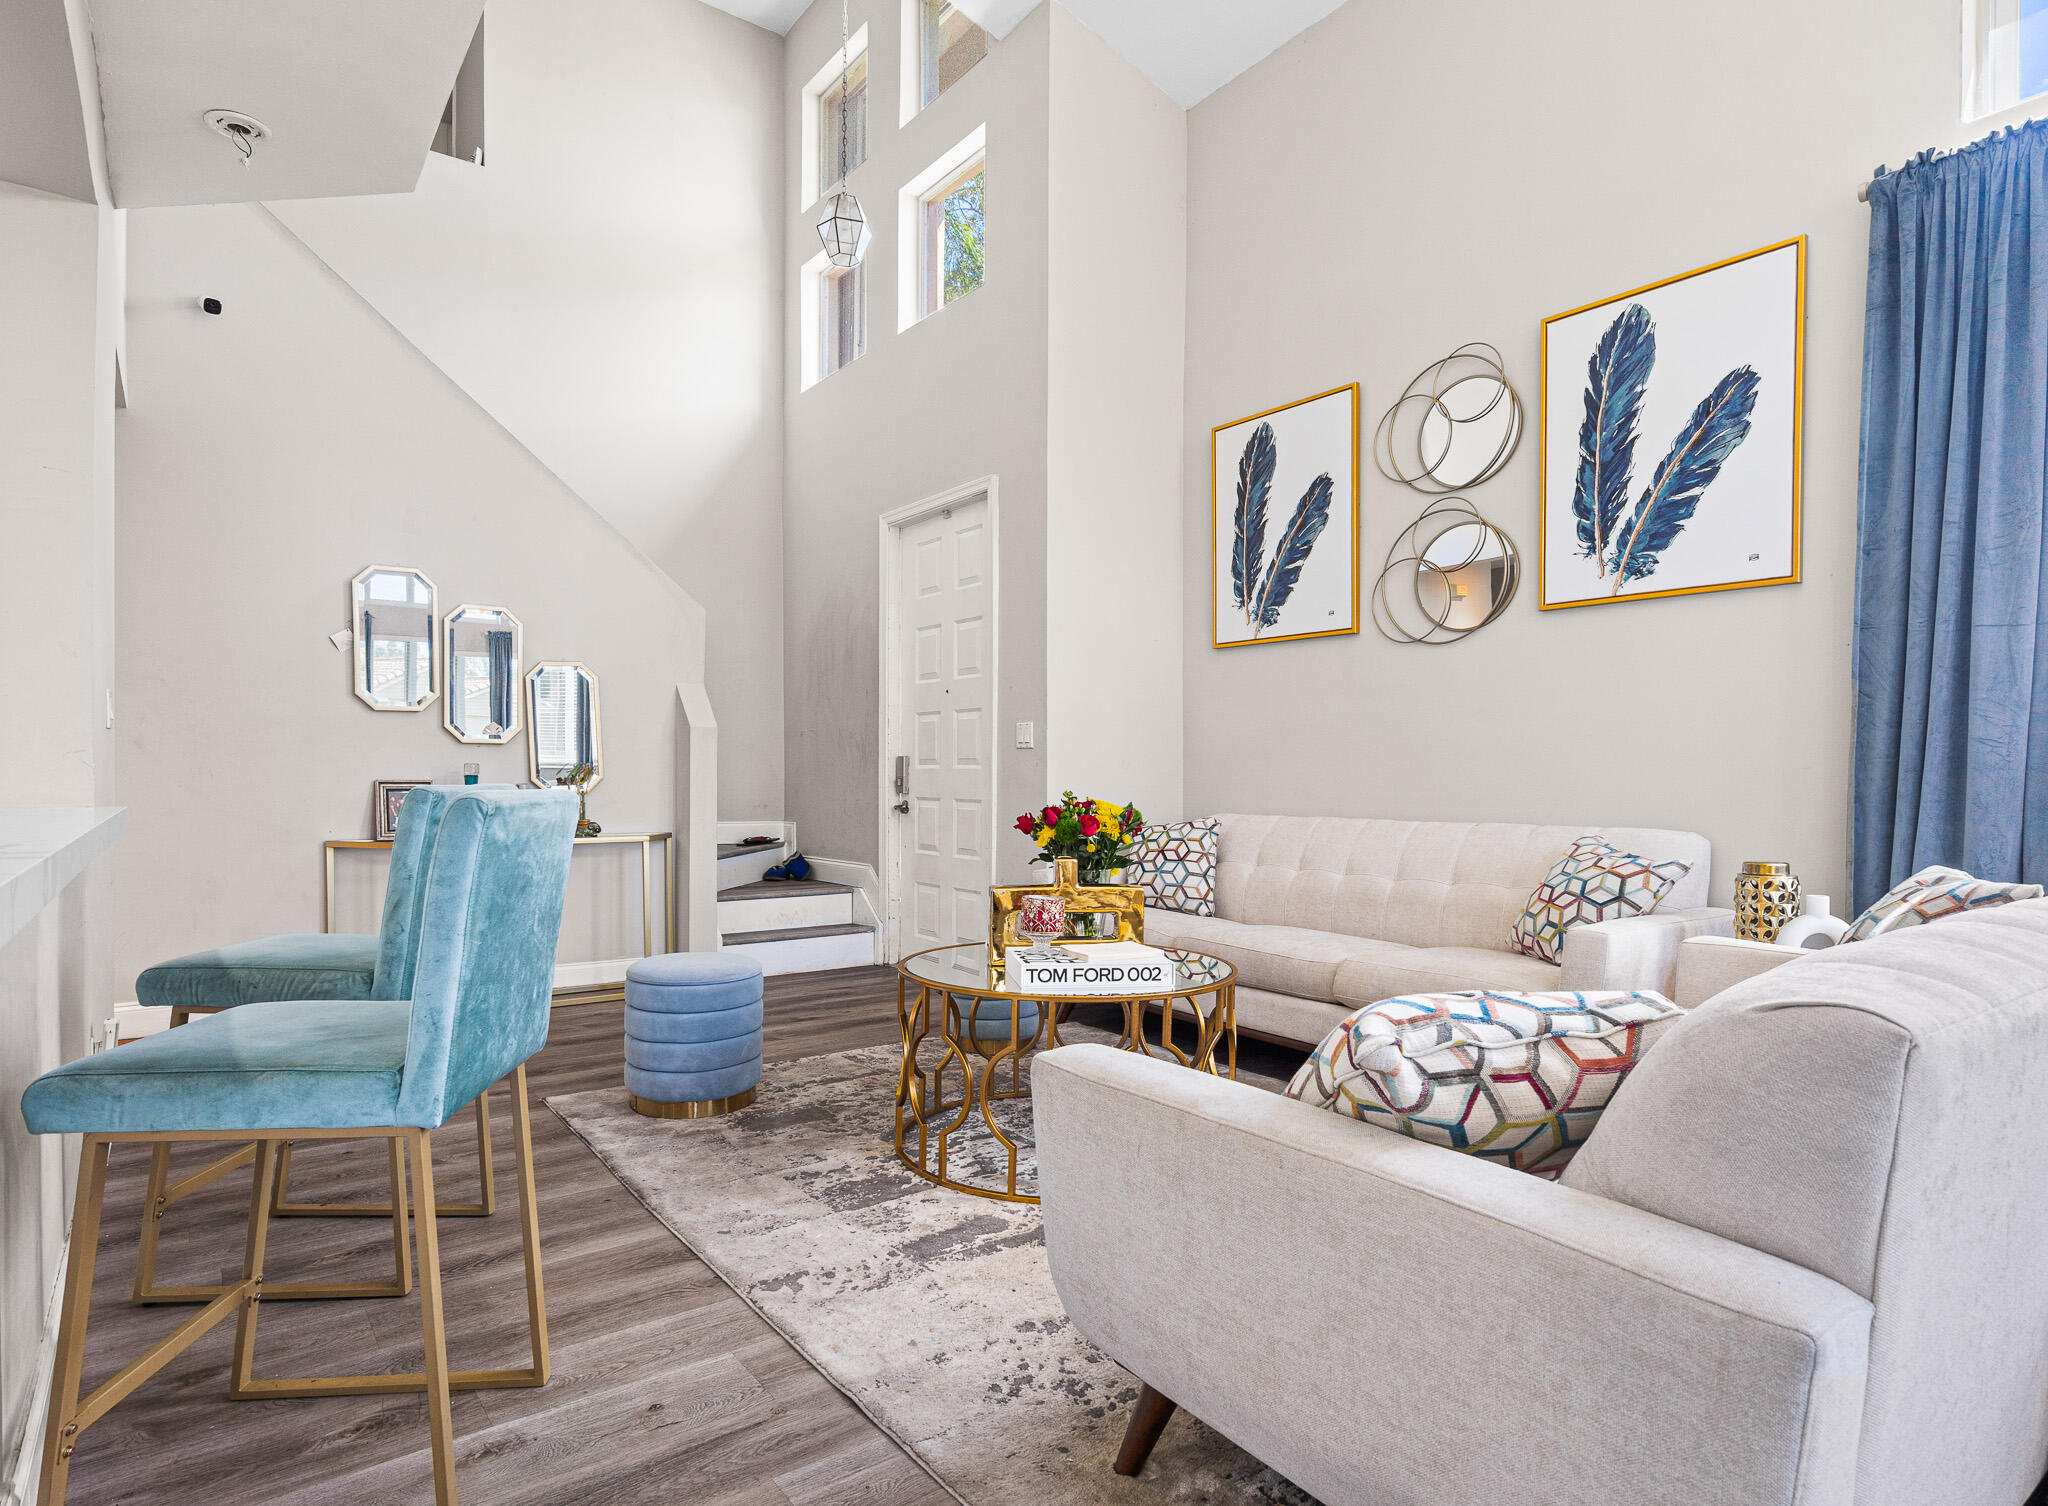
Living Room 
Dimensions – 18 X 12Level – LowerArea – 216
PrimaryBedroom 
Dimensions – 22 X 12Level – SecondArea – 264
Save
Ask
Tour
Hide
Share
Exterior Features
Construction Details 
Block
Fencing 
Fenced
Lot Features 
Corner Lot
Pool Features 
Association
Roof 
ConcreteTile
View 
Garden
Waterview 
Garden
Windows/Doors 
Blinds
Community Features
Association Amenities 
PoolFitness CenterGolf CoursePlaygroundTrail(s)
Association Fee 
$549.0
Association Fee Frequency 
Monthly
Community Features 
Gated
MLS Area 
3980
Financing Terms Available 
CashConventionalFHAVA Loan
Schools
School District
Unknown
Elementary School
Silver Palms
Middle School
Walter C. Young
High School
Charles W. Flanagan
Listing courtesy of RH Realty


All listings featuring the BMLS logo are provided by BeachesMLS, Inc. This information is not verified for authenticity or accuracy and is not guaranteed. Copyright © 2026 BeachesMLS, Inc. (a Flex MLS feed)
Last checked: 2026-09-19 11:10 AM UTC

Neighborhood & Commute
Source: Walkscore
Disclosure: Community information and market data powered by Constellation Data Labs. Information is deemed reliable but not guaranteed.
Save
Ask
Tour
Hide
Share