1101 NW 23RD Terrace NW, Fort Lauderdale, FL, 33311

Save
Ask
Tour
Hide
Share
$449,900
1 Day On Site

1101 NW 23RD Terrace NW
Fort Lauderdale, FL 33311

For Sale|Single Family Residence|Active
4
Beds
2
Total Baths
2
Full Baths
1,592
SqFt
$283
/SqFt
1954
Built
Subdivision:
LINCOLN HEIGHTS RESUB
County:
Broward
Call Now: 754-400-1566
Is this the listing for you? We can help make it yours.
754-400-1566
1101 NW 23RD Terrace NW1101 NW 23RD Terrace NW1101 NW 23RD Terrace NW1101 NW 23RD Terrace NW
Save
Ask
Tour
Hide
Share

Mortgage Calculator

Monthly Payment (Est.)

Enter an interest rate to see your estimated monthly payment.
Calculator powered by Showcase IDX, a Constellation1 Company. Copyright ©2026 Information is deemed reliable but not guaranteed.

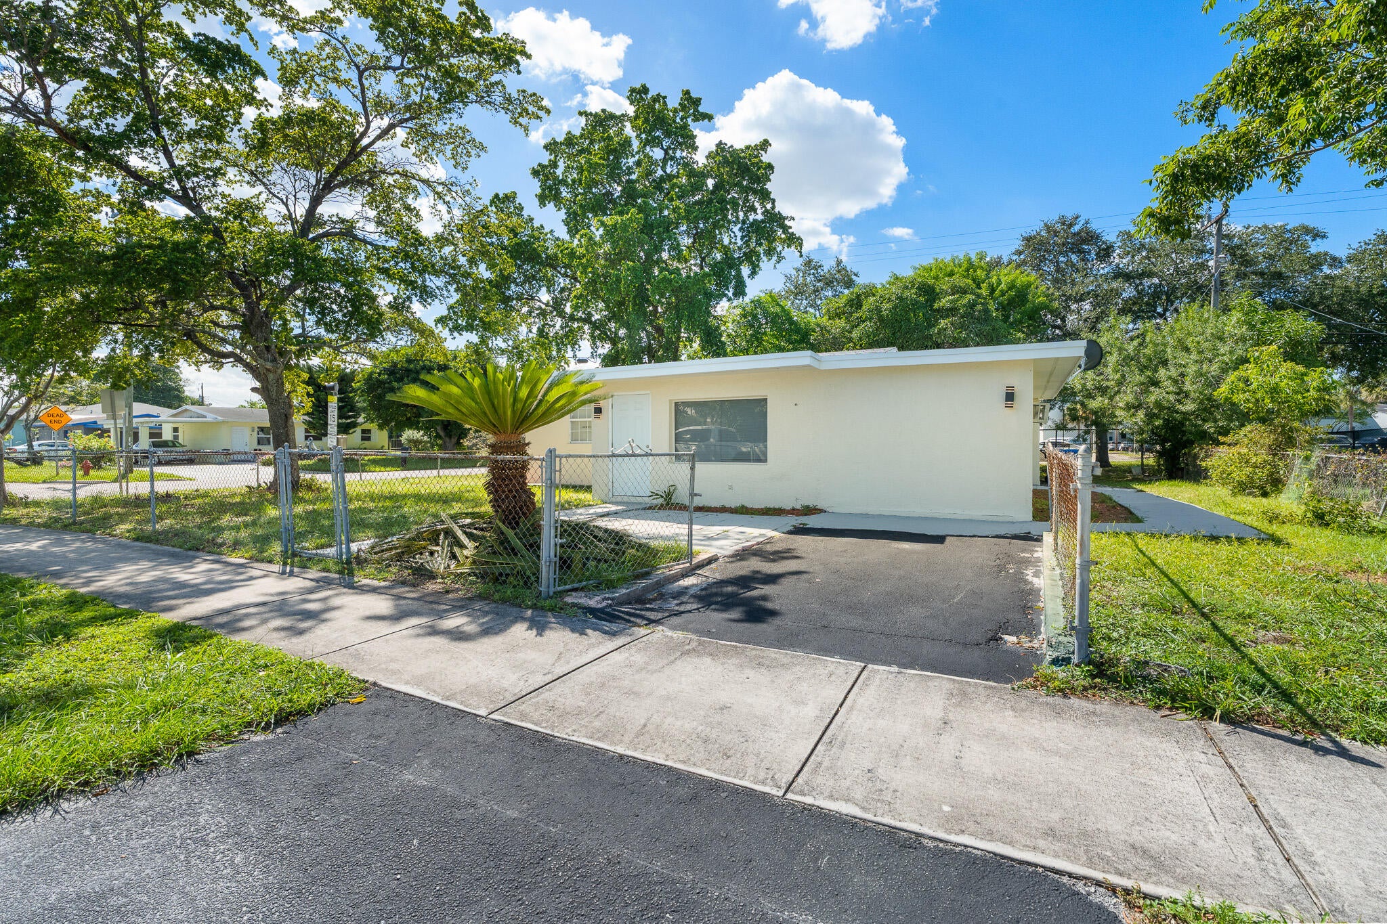
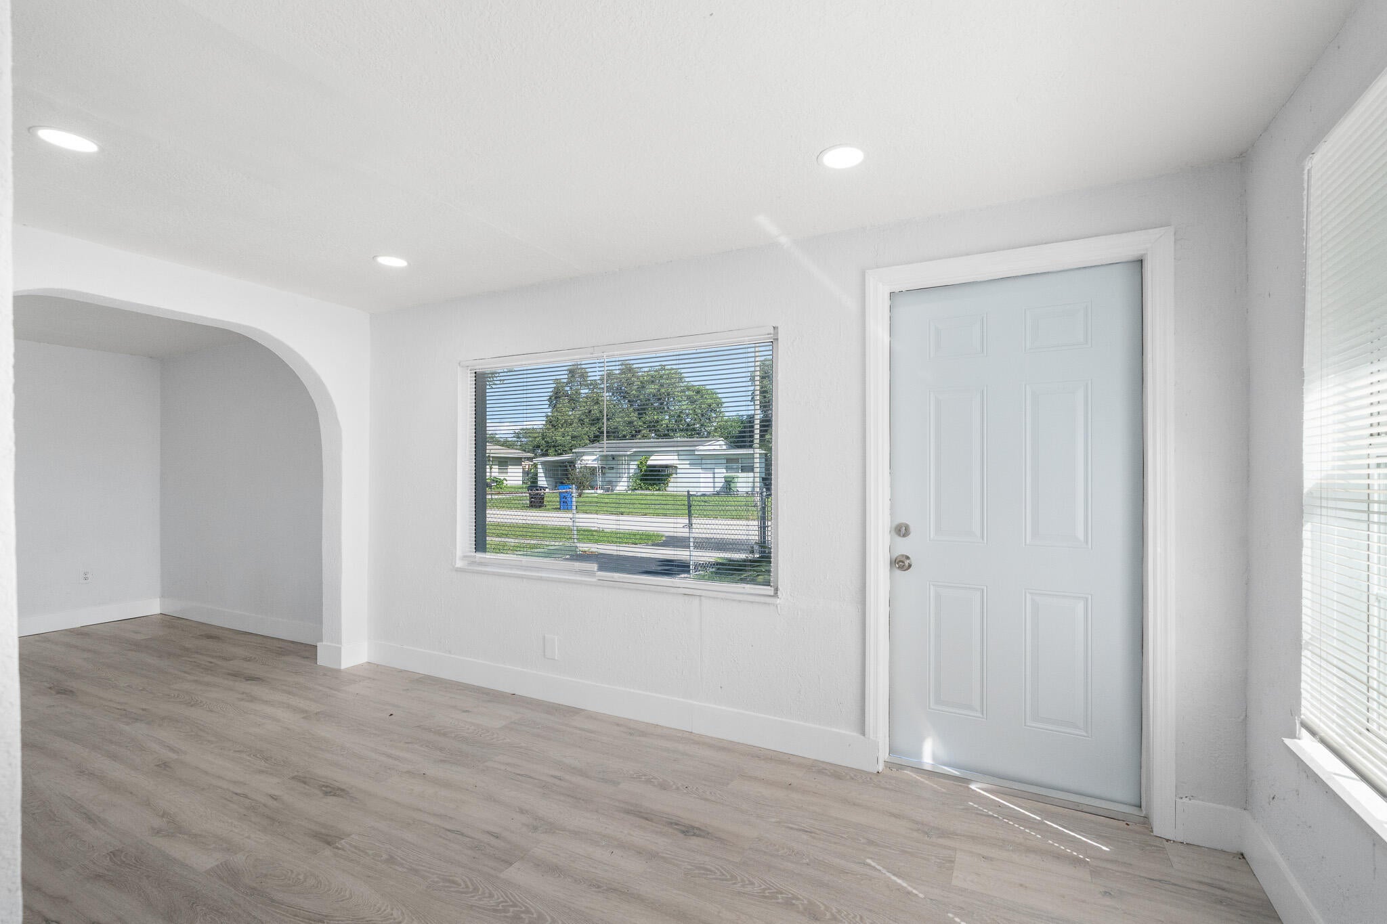
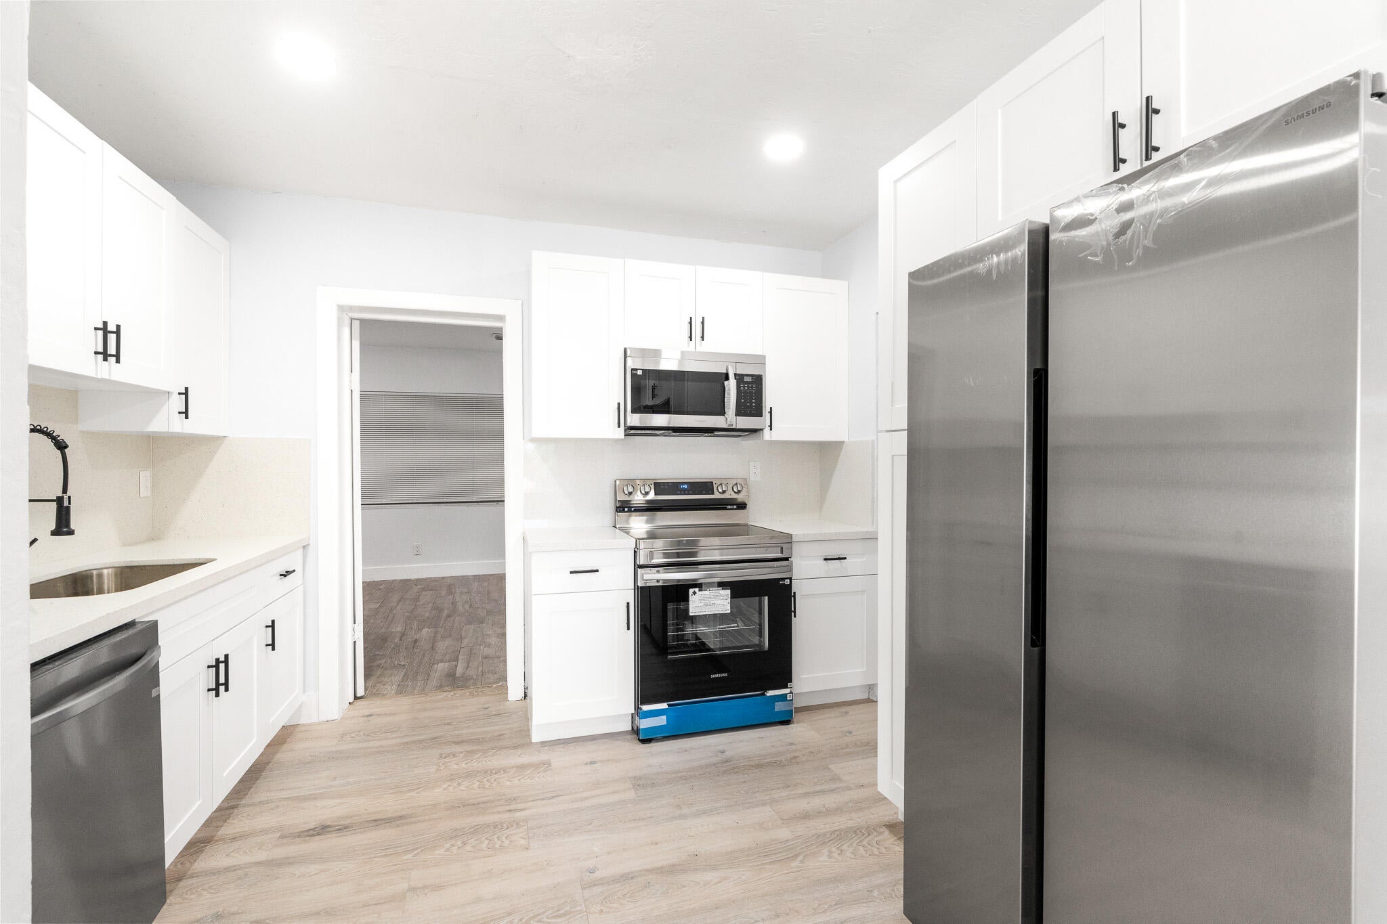
Quiet corner lot in Lincoln Heights, steps from the elementary school. 4BR/2BA with a NEW ROOF, kitchen with white shaker cabinets, quartz counters and a full stainless Samsung appliance package, new wood-look vinyl flooring throughout, LED lights, fresh paint inside and out. Two living areas plus a bonus room off the kitchen — office, playroom or den. Original archways give the home character the new builds don't have. Large fenced yard with room to run, play or garden, and NO HOA, so bring the dog. Paved driveway for two cars, side entry with walkway. SELLER OFFERING $10,000 TOWARD BUYER'S CLOSING COSTS WITH AN ACCEPTABLE OFFER — stretch your down payment or buy down your rate. Minutes to I-95, Sunrise Blvd and downtown Fort Lauderdale. Move-in ready.

Save
Ask
Tour
Hide
Share
Listing Snapshot
Price 
$449,900
Days On Site 
1 Day
Bedrooms 
4
Inside Area (SqFt) 
1,592 sqft
Total Baths 
2
Full Baths 
2
Partial Baths 
N/A
Lot Size 
0.14 Acres
Year Built 
1954
MLS Number 
B26091697
Status 
Active
Property Tax 
$5,110.31
HOA/Condo/Coop Fees 
N/A
Sq Ft Source 
Assessor
Friends & Family
Recent Activity
5 hours agoStatus changed to Active
5 hours agoListing updated with changes from the MLS
yesterdayListing first seen on site
General Features
Acres 
0.14
Direction Faces 
East
Land Lease 
No
Levels 
One
Number Of Stories 
1
Parking 
AsphaltDrivewayOpenParking Pad
Parking Spaces 
2
Pets 
Yes
Property Sub Type 
Single Family Residence
Security 
Smoke Detector(s)
Sewer 
Public Sewer
Special Circumstances 
Standard
SqFt Total 
1634
Utilities 
Cable AvailableElectricity ConnectedOtherSewer ConnectedWater Connected
Water Source 
Public
Zoning 
RS-8
Interior Features
Appliances 
DishwasherElectric RangeDisposalMicrowaveOvenRangeRefrigerator
Cooling 
Central AirCeiling Fan(s)
Electric 
Circuit Breakers150 Amp Service
Flooring 
TileWood
Furnished 
Unfurnished
Heating 
Central
Interior 
Other
Laundry Features 
Laundry Room
Main Level Bedrooms 
4
Window Features 
Blinds
Attic 
Family Room 
FloridaRoom 
Laundry 
Save
Ask
Tour
Hide
Share
Exterior Features
Construction Details 
BlockStucco
Exterior 
Awning(s)Lighting
Fencing 
Back YardChain LinkOther
Other Structures 
Shed(s)
Road Frontage 
City Street
Roof 
FlatShingle
View 
Garden
Waterview 
Garden
Windows/Doors 
Blinds
Community Features
MLS Area 
3560
Financing Terms Available 
CashConventionalFHA
Schools
School District
Unknown
Elementary School
Dillard
Middle School
Dillard 6-12
High School
Dillard 6-12
Listing courtesy of Pala Homes Inc


All listings featuring the BMLS logo are provided by BeachesMLS, Inc. This information is not verified for authenticity or accuracy and is not guaranteed. Copyright © 2026 BeachesMLS, Inc. (a Flex MLS feed)
Last checked: 2026-10-23 01:46 AM UTC

Neighborhood & Commute
Source: Walkscore
Disclosure: Community information and market data powered by Constellation Data Labs. Information is deemed reliable but not guaranteed.
Save
Ask
Tour
Hide
Share