330 Sunny Isles Boulevard 803, Sunny Isles Beach, FL, 33160

Save
Ask
Tour
Hide
Share
$930,000
2 Days On Site

Parque Towers
330 Sunny Isles Boulevard 803
Sunny Isles Beach, FL 33160

For Sale|Condominium|Active
2
Beds
3
Total Baths
3
Full Baths
1,524
SqFt
$610
/SqFt
2019
Built
Subdivision:
PARQUE TOWERS CONDO
County:
Miami-Dade
Call Now: 754-400-1566
Is this the listing for you? We can help make it yours.
754-400-1566
330 Sunny Isles Boulevard 803330 Sunny Isles Boulevard 803330 Sunny Isles Boulevard 803330 Sunny Isles Boulevard 803
Save
Ask
Tour
Hide
Share

Mortgage Calculator

Monthly Payment (Est.)

Enter an interest rate to see your estimated monthly payment.
Calculator powered by Showcase IDX, a Constellation1 Company. Copyright ©2026 Information is deemed reliable but not guaranteed.

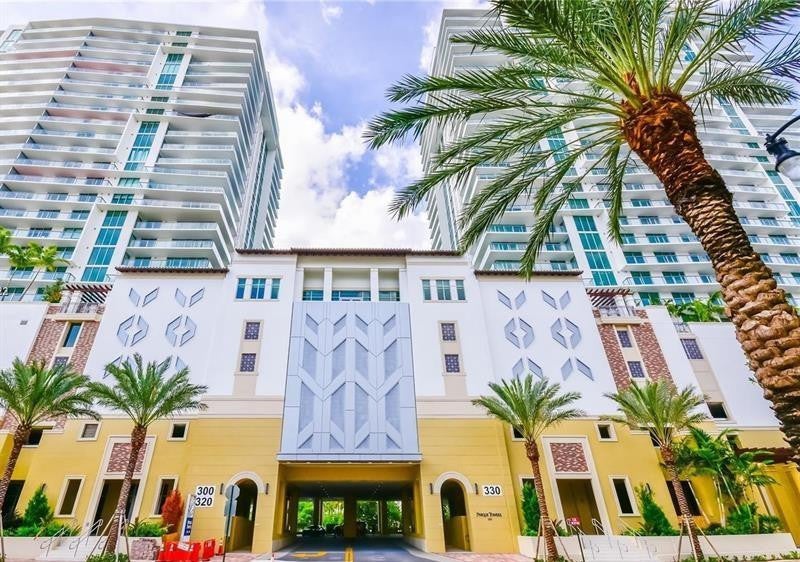
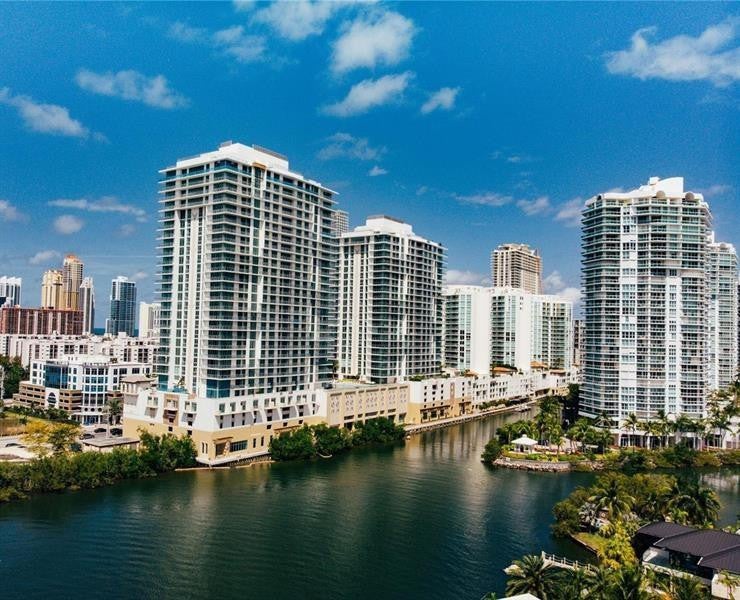
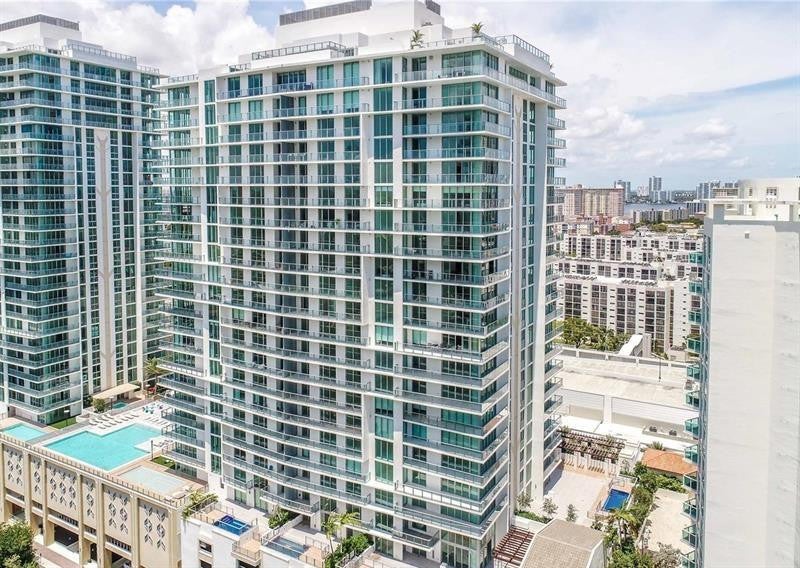
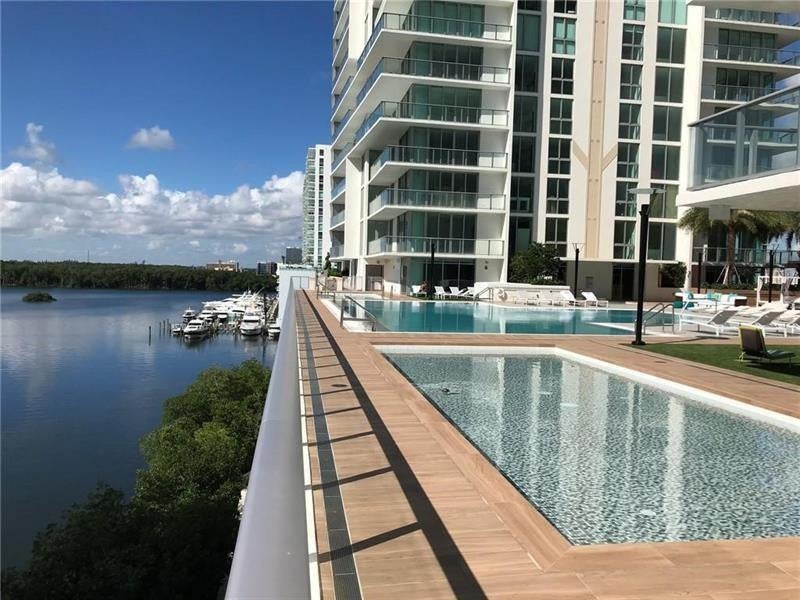
Waterfront living awaits in this 2-bedroom, 3-bath condominium at Parque Towers in Sunny Isles Beach. Positioned on the 8th floor, this 1,524 sq ft residence captures exceptional water views and natural light throughout. The open layout flows seamlessly across multiple living spaces, while the dedicated garage stall provides convenient covered parking. Three full bathrooms offer flexibility for a multi-generational household or guest accommodations. This well-appointed unit combines modern convenience with the enduring appeal of waterfront ownership in a premier beachfront community. Elevate your lifestyle at Parque Towers Sunny Isles, where modern sophistication meets an unparalleled coastal address. This meticulously designed 2-bedroom plus den, 3-bathroom residence offers an expansive layout that effortlessly balances elevated comfort with elegant entertaining spaces. Immersed in an extraordinary location steps from the ocean and paired with world-class, premier amenities, this property represents the pinnacle of South Florida luxury. With an unbelievable price that defies the current market, exceptional value meets perfect timing—your moment to invest and acquire this rare offering is precisely now.

Save
Ask
Tour
Hide
Share
Listing Snapshot
Price 
$930,000
Days On Site 
2 Days
Bedrooms 
2
Inside Area (SqFt) 
1,524 sqft
Total Baths 
3
Full Baths 
3
Partial Baths 
N/A
Lot Size 
N/A
Year Built 
2019
MLS® Number 
B26080033
Status 
Active
Property Tax 
$11,779.23
HOA/Condo/Coop Fees 
$1,804.8 monthly
Sq Ft Source 
Appraiser
Friends & Family
Recent Activity
2 days agoListing first seen on site
2 days agoListing updated with changes from the MLS®
General Features
Direction Faces 
Northeast
Garage 
Yes
Garage Spaces 
1
Levels 
One
Number Of Stories 
30
Parking 
AssignedDetachedGarageValet
Parking Spaces 
2
Pets 
Number LimitYes
Property Sub Type 
Condominium
Security 
Smoke Detector(s)Closed Circuit Camera(s)Fire AlarmFire Sprinkler SystemGated CommunitySecurity Guard
Sewer 
Public Sewer
Special Circumstances 
Standard
SqFt Total 
1524
Utilities 
Sewer AvailableWater Available
Water Source 
Public
Zoning 
6110
Interior Features
Appliances 
CooktopDryerDishwasherElectric CooktopElectric RangeDisposalMicrowaveOvenRefrigeratorWasher
Cooling 
Central AirElectric
Flooring 
Ceramic Tile
Furnished 
Unfurnished
Heating 
CentralElectric
Interior 
Built-in FeaturesSoaking TubWalk-In Closet(s)
Laundry Features 
InsideLaundry Closet
Main Level Bedrooms 
1
Spa 
Yes
Window Features 
Blinds
Kitchen 
Living Room 
PrimaryBedroom 
Save
Ask
Tour
Hide
Share
Exterior Features
Construction Details 
BlockConcrete
Exterior 
Balcony
Frontage 
Waterfront
Lot Features 
Waterfront
Patio And Porch 
Wrap Around
Pool Features 
Heated
Road Frontage 
City Street
Roof 
Concrete
Spa 
Yes
Spa Features 
In Ground
View 
WaterCityOcean
Waterfront 
Yes
Waterfront Features 
Canal AccessCanal FrontNo Fixed BridgesOther
Waterview 
WaterCityOcean
Windows/Doors 
Blinds
Community Features
Association Amenities 
Beach RightsCabanaClubhouseFitness CenterMaintenance GroundsManagementMaintenancePlaygroundPoolSaunaSpa/Hot TubSecurityStorageTrashElevator(s)
Association Fee 
$1804.8
Association Fee Frequency 
Monthly
Community Features 
Gated
MLS Area 
2220
Financing Terms Available 
CashConventional
Schools
School District
Unknown
Elementary School
Unknown
Middle School
Highland Oaks
High School
Alonzo and Tracy Mourning
Listing courtesy of ION Real Estate Group Inc.


All listings featuring the BMLS logo are provided by BeachesMLS, Inc. This information is not verified for authenticity or accuracy and is not guaranteed. Copyright © 2026 BeachesMLS, Inc. (a Flex MLS feed)
Last checked: 2026-09-26 04:38 PM UTC

Neighborhood & Commute
Source: Walkscore
Disclosure: Community information and market data powered by Constellation Data Labs. Information is deemed reliable but not guaranteed.
Save
Ask
Tour
Hide
Share