1081 BEL AIRE Drive E, Pembroke Pines, FL, 33027

Save
Ask
Tour
Hide
Share
$765,000
32 Days On Site

1081 BEL AIRE Drive E
Pembroke Pines, FL 33027

For Sale|Single Family Residence|Active Under Contract
3
Beds
2
Total Baths
2
Full Baths
2,084
SqFt
$367
/SqFt
1993
Built
Subdivision:
GRAND PALMS/HOLLYWOOD LAKES COUNTRY CLUB
County:
Broward
Call Now: 754-400-1566
Is this the listing for you? We can help make it yours.
754-400-1566
1081 BEL AIRE Drive E1081 BEL AIRE Drive E1081 BEL AIRE Drive E1081 BEL AIRE Drive E
Save
Ask
Tour
Hide
Share

Mortgage Calculator

Monthly Payment (Est.)

$3,490
Calculator powered by Showcase IDX, a Constellation1 Company. Copyright ©2026 Information is deemed reliable but not guaranteed.

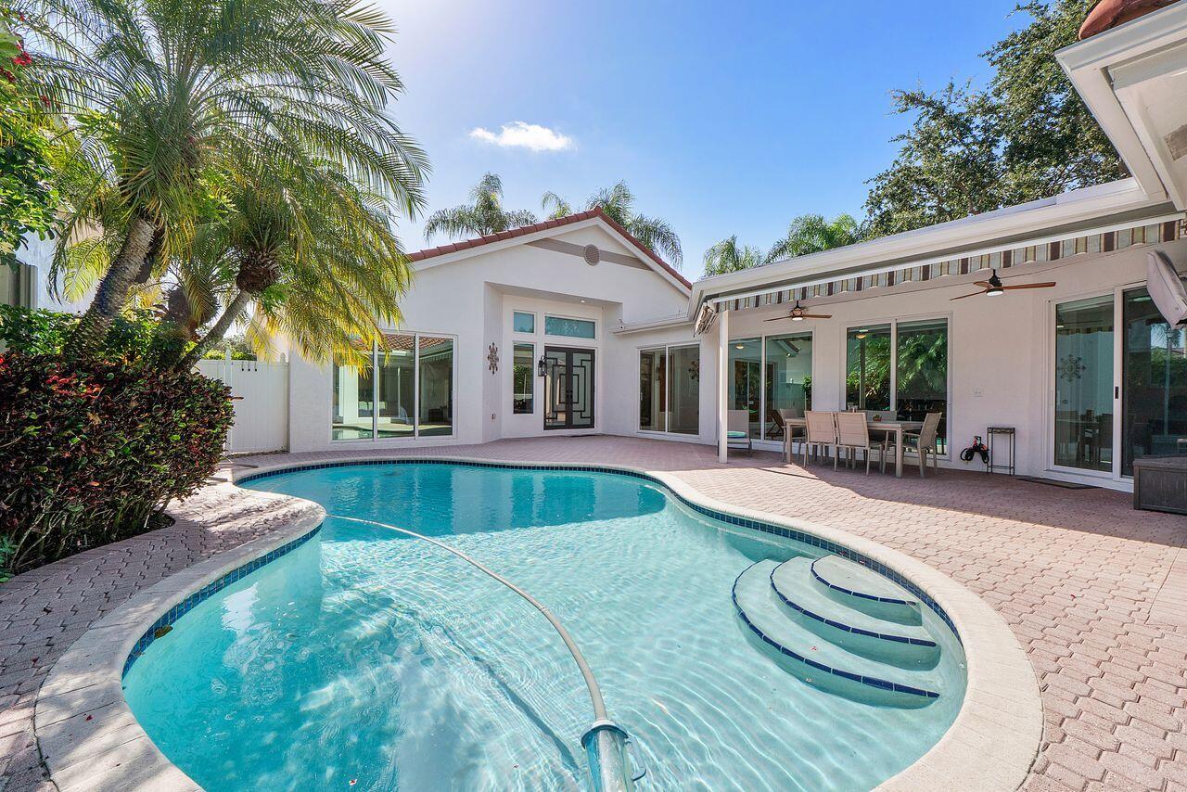
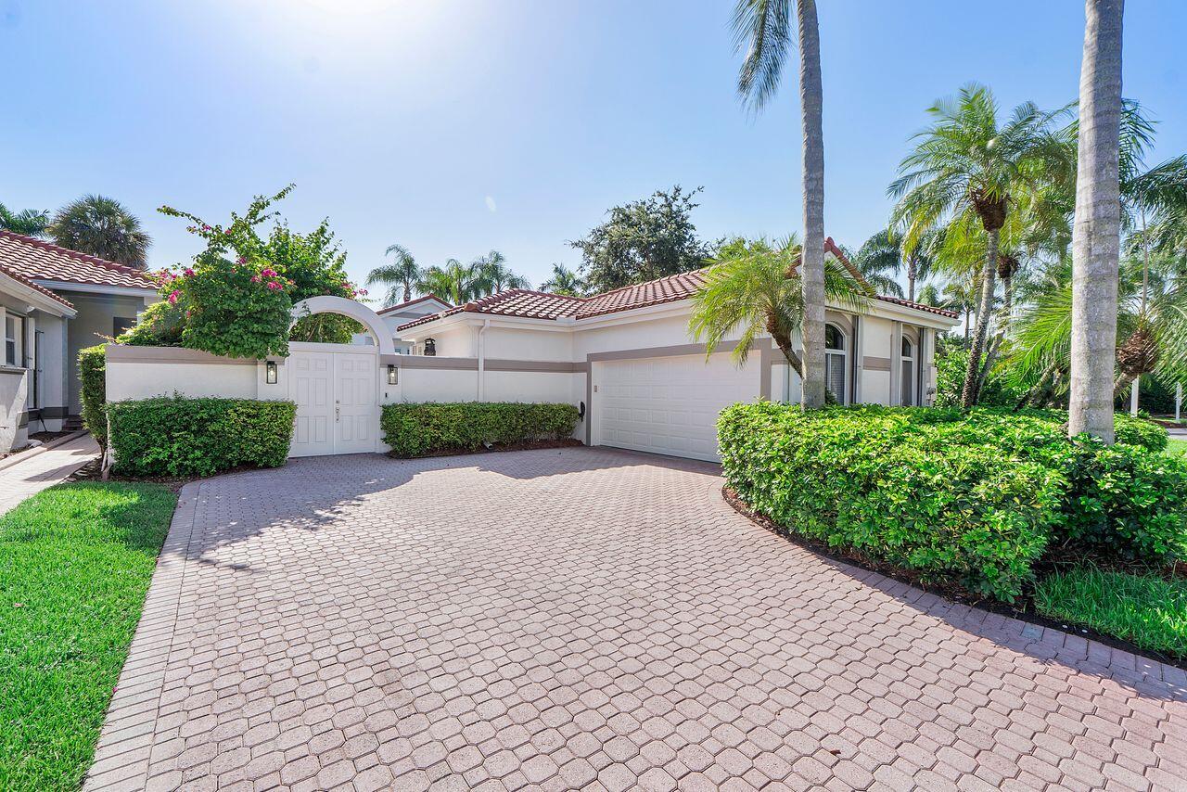
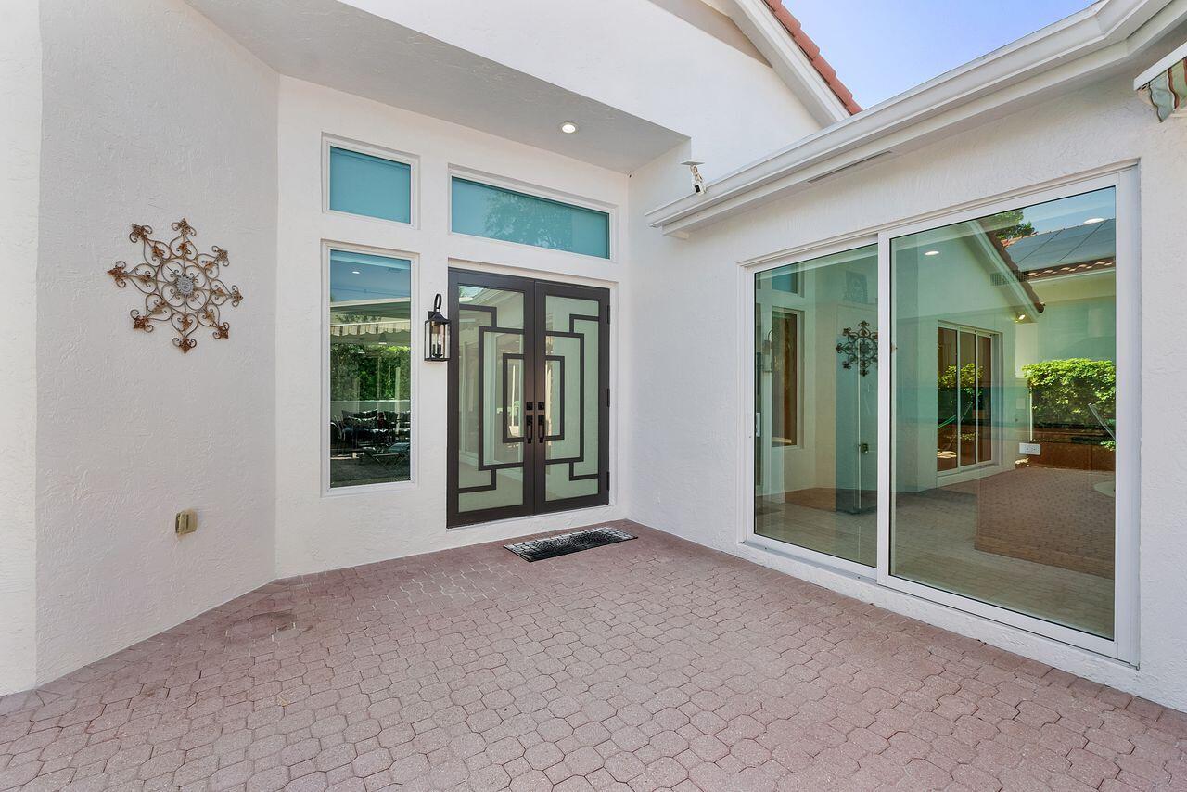
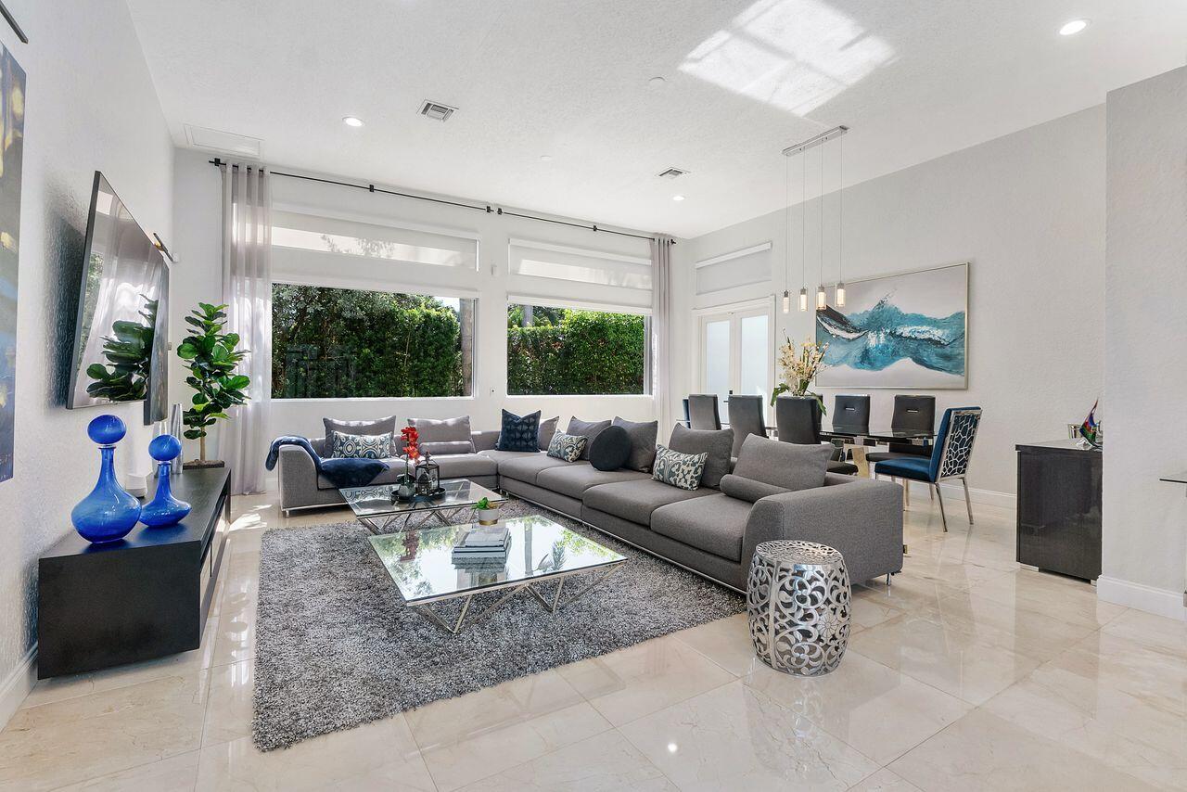
WOW! Absolutely STUNNING in desired Grand Palms! This beautifully upgraded Courtyard Model sits perfectly on an oversized corner lot and is designed for exceptional indoor-outdoor living. From the moment you enter, note the attention to every detail: elegant marble flooring, designer lighting, and electric shades throughout. Enjoy your extended chef's kitchen featuring double ovens, TWO dishwashers, a river sink, and abundant space for hosting guests. Impact windows/doors & new electrical add peace of mind, while the spacious indoor laundry room and garage with epoxy flooring and laundry tub provide exceptional functionality. Step outside to your private oasis featuring a HEATED POOL and expansive patio with outdoor shower. HOA includes: landscaping, cable/internet, alarm, exterior paint. .

Save
Ask
Tour
Hide
Share
Listing Snapshot
Price 
$765,000
Days On Site 
32 Days
Bedrooms 
3
Inside Area (SqFt) 
2,084 sqft
Total Baths 
2
Full Baths 
2
Partial Baths 
N/A
Lot Size 
0.2 Acres
Year Built 
1993
MLS® Number 
B26065848
Status 
Active Under Contract
Property Tax 
$9,521.69
HOA/Condo/Coop Fees 
$519 monthly
Sq Ft Source 
Public Records
Friends & Family
Recent Activity
3 weeks agoListing updated with changes from the MLS®
3 weeks agoStatus changed to Active Under Contract
a month agoListing first seen on site
General Features
Acres 
0.2
Attached Garage 
Yes
Direction Faces 
South
Garage 
Yes
Garage Spaces 
2
Levels 
One
Number Of Stories 
1
Parking 
AttachedDrivewayGaragePaver Block
Parking Spaces 
4
Pets 
Yes
Property Sub Type 
Single Family Residence
Security 
Security System OwnedGated with GuardGated CommunitySmoke Detector(s)
Sewer 
Public Sewer
Special Circumstances 
Standard
SqFt Total 
2720
Style 
Mediterranean
Utilities 
Cable ConnectedSewer Connected
Water Source 
Public
Zoning 
(PUD)
Interior Features
Appliances 
CooktopDryerDishwasherDisposalMicrowaveOvenRefrigeratorWasher
Cooling 
Central AirCeiling Fan(s)
Flooring 
MarbleWood
Heating 
Electric
Interior 
Breakfast BarHigh CeilingsKitchen IslandSoaking TubWalk-In Closet(s)
Laundry Features 
Laundry Room
Main Level Bedrooms 
3
Window Features 
BlindsDrapesStorm Window(s)
Kitchen 
Living Room 
PrimaryBedroom 
Save
Ask
Tour
Hide
Share
Exterior Features
Construction Details 
Block
Exterior 
CourtyardLightingOutdoor ShowerUncovered Courtyard
Lot Features 
Corner Lot
Patio And Porch 
Patio
Pool Features 
Electric HeatPrivate
Private Pool 
Yes
Roof 
Barrel
View 
GardenPool
Waterview 
GardenPool
Windows/Doors 
BlindsDrapesStorm Window(s)
Community Features
Association Amenities 
GatedManagementMaintenancePlaygroundSecurity
Association Fee 
$281.0
Association Fee Frequency 
Monthly
Additional Association Fee 
$238.0
Additional Association Fee Frequency 
Monthly
Community Features 
Gated
MLS Area 
3980
Financing Terms Available 
CashConventionalFHA
Schools
School District
Unknown
Elementary School
Silver Palms
Middle School
Walter C. Young
High School
Charles W. Flanagan
Listing courtesy of Coldwell Banker Realty


All listings featuring the BMLS logo are provided by BeachesMLS, Inc. This information is not verified for authenticity or accuracy and is not guaranteed. Copyright © 2026 BeachesMLS, Inc. (a Flex MLS feed)
Last checked: 2026-09-19 11:15 AM UTC

Neighborhood & Commute
Source: Walkscore
Disclosure: Community information and market data powered by Constellation Data Labs. Information is deemed reliable but not guaranteed.
Save
Ask
Tour
Hide
Share