
Save
Ask
Tour
Hide
$1,268,750
25 Days On Site
6691 Segovia WayPembroke Pines, FL 33331
For Sale|Single Family Residence|Active Under Contract
4
Beds
4
Total Baths
3
Full Baths
1
Partial Bath
3,320
SqFt
$382
/SqFt
1996
Built
Subdivision:
STONERIDGE LAKE ESTATES PLAT
County:
Broward
Call Now: 754-400-1566
Is this the listing for you? We can help make it yours.
754-400-1566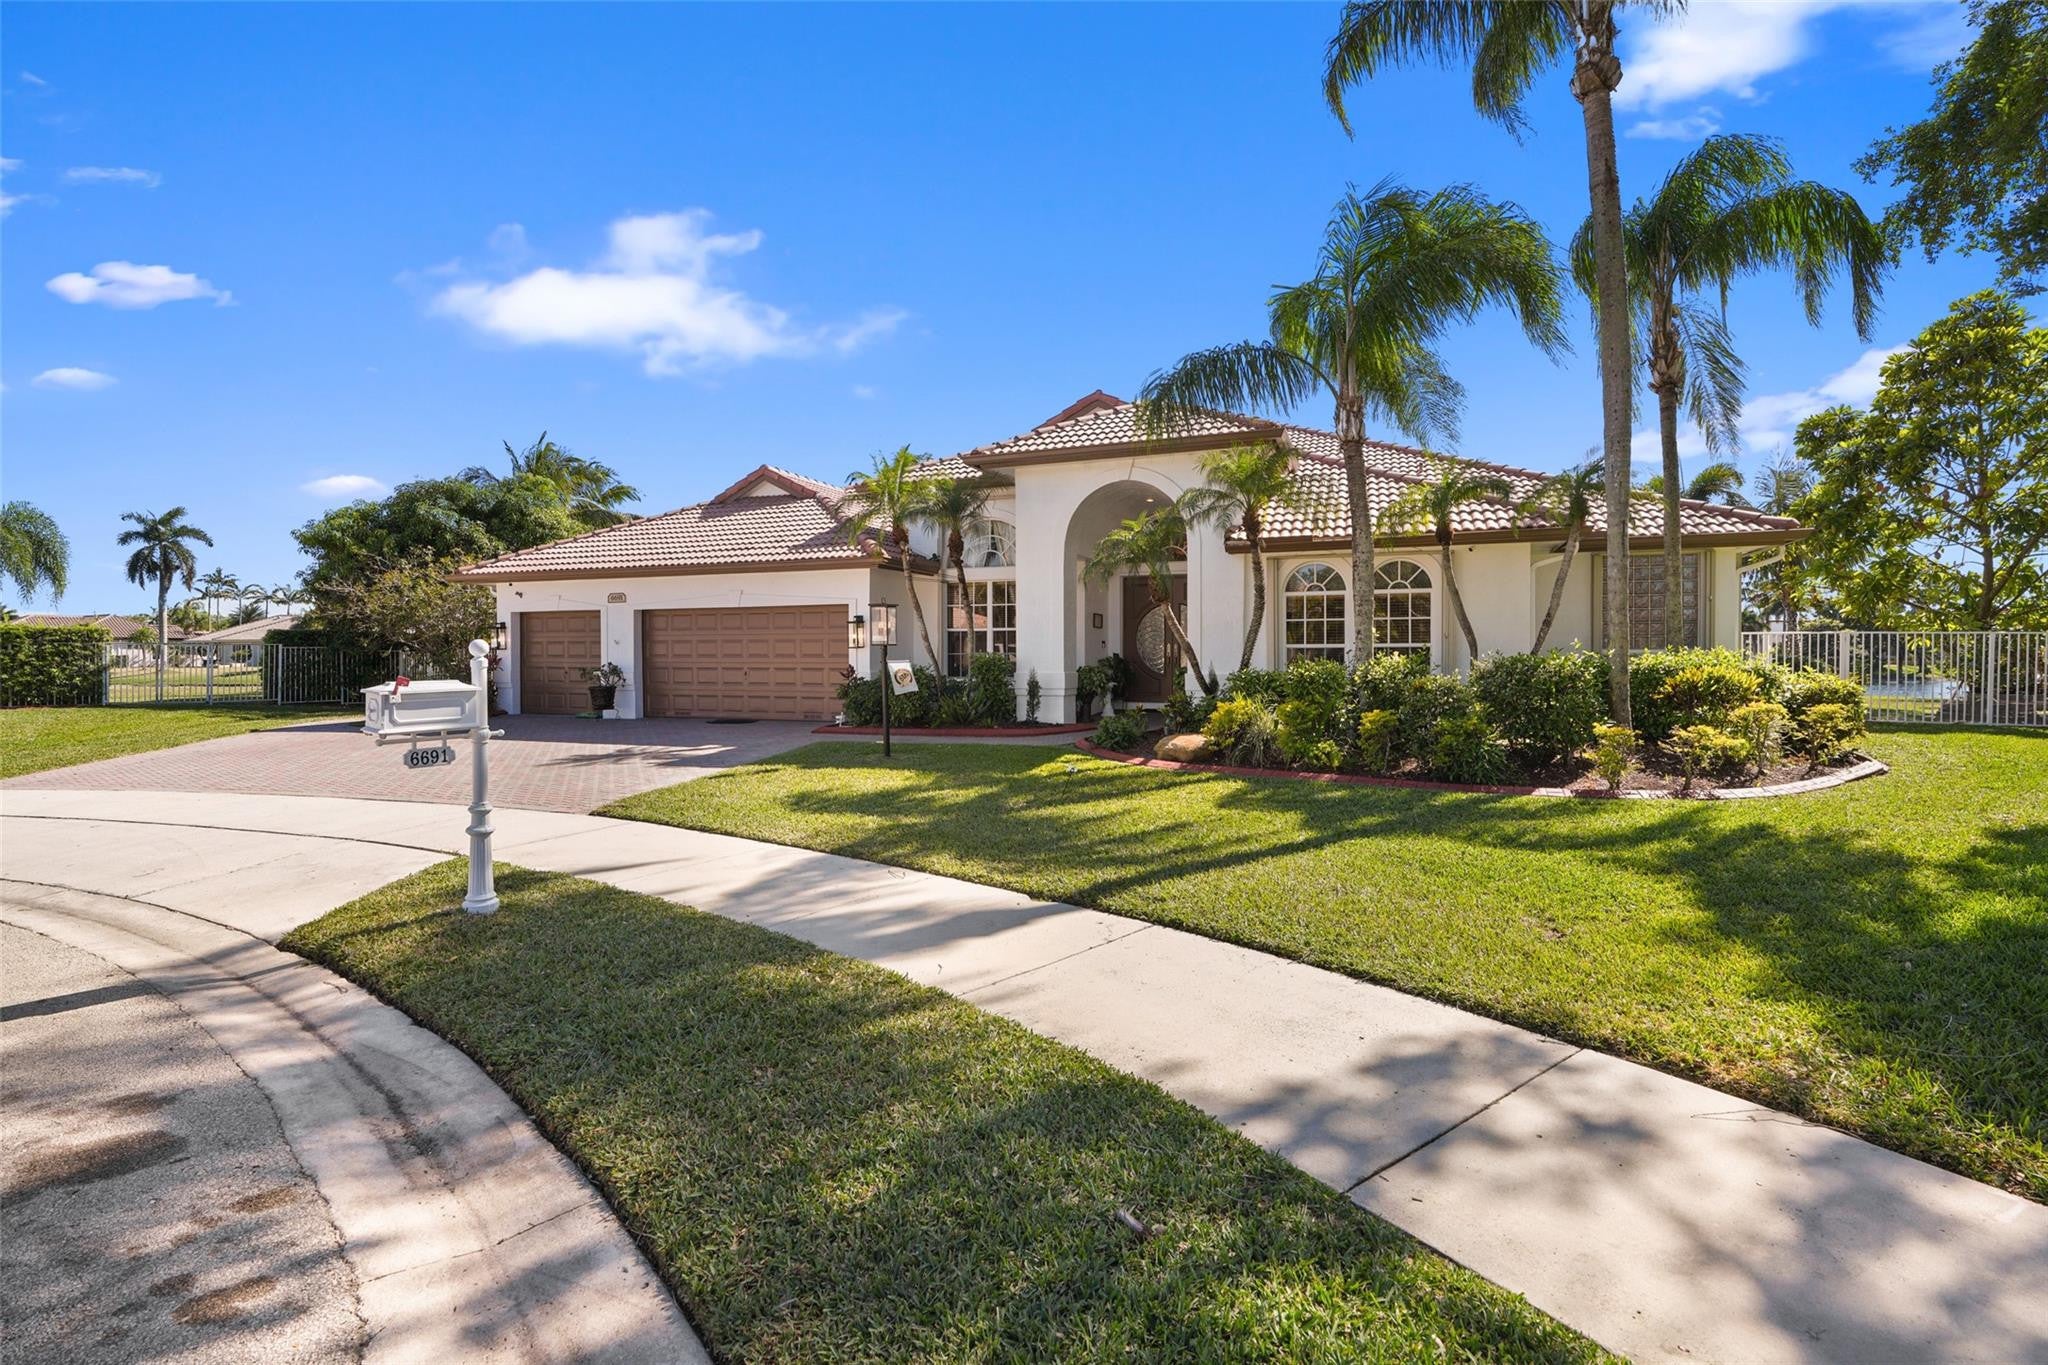
Save
Ask
Tour
Hide
Mortgage Calculator
Monthly Payment (Est.)
$5,789Calculator powered by Showcase IDX, a Constellation1 Company. Copyright ©2026 Information is deemed reliable but not guaranteed.
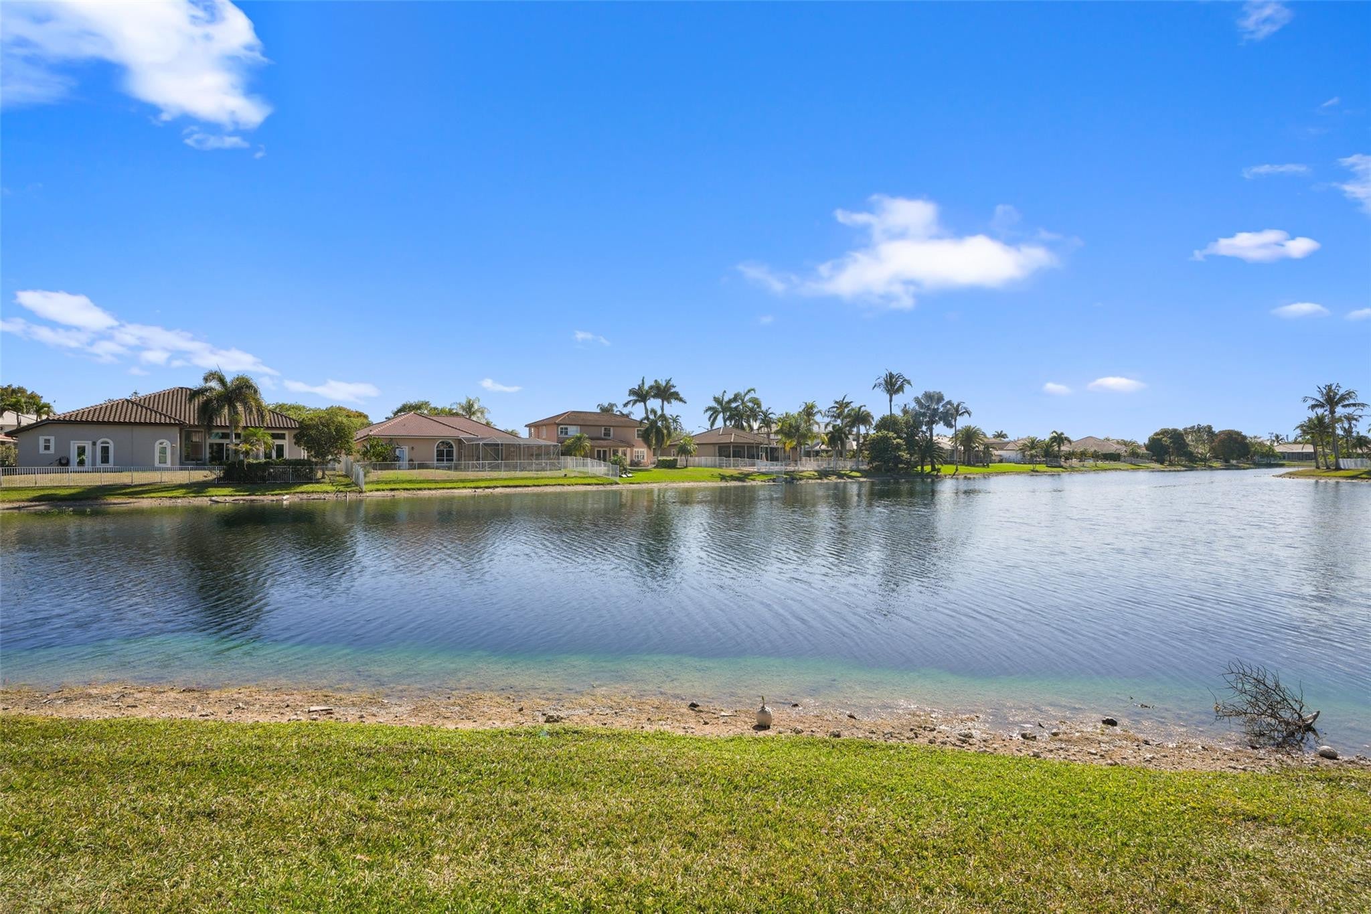
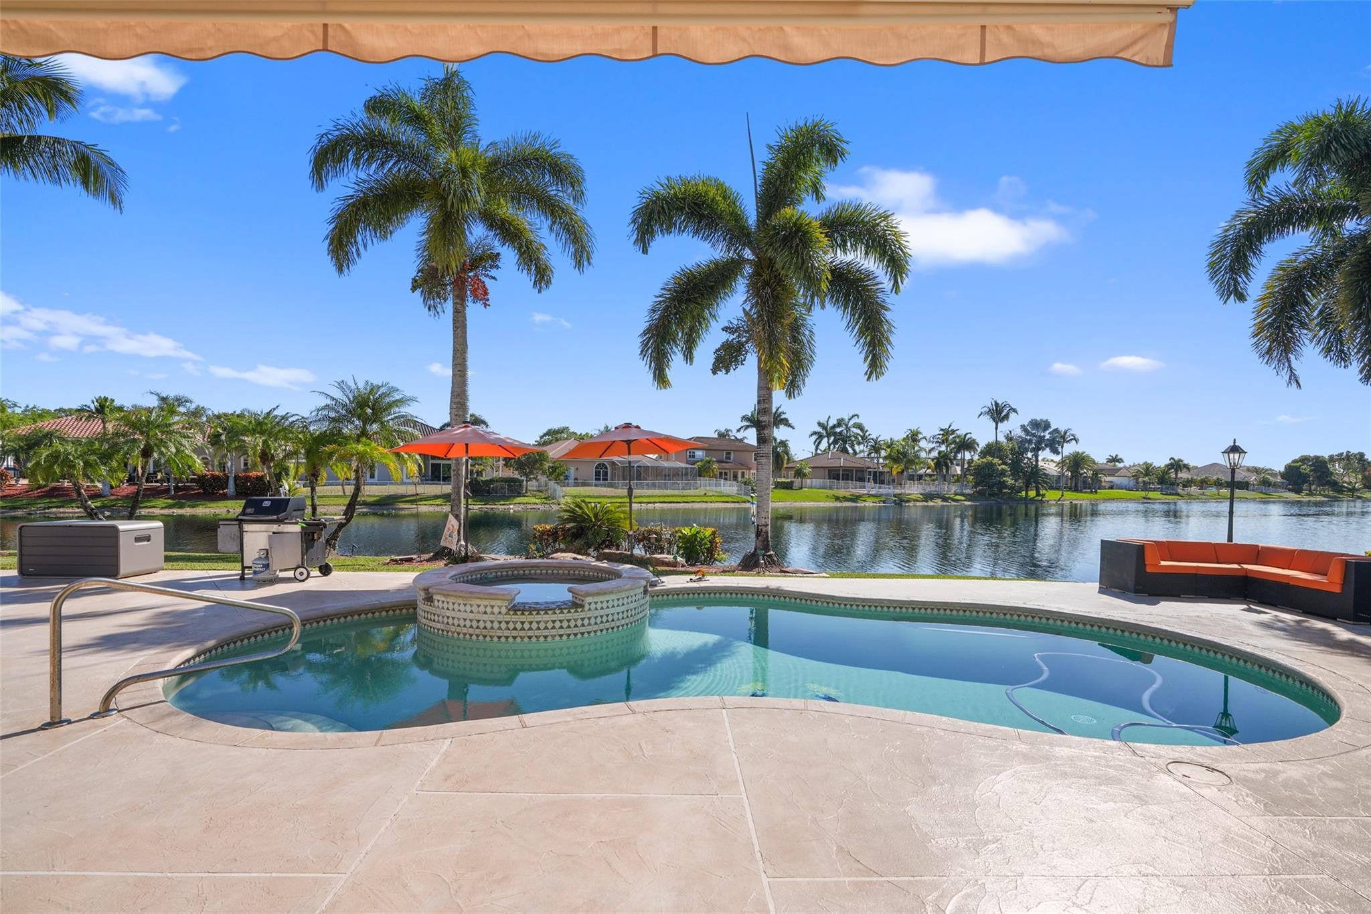
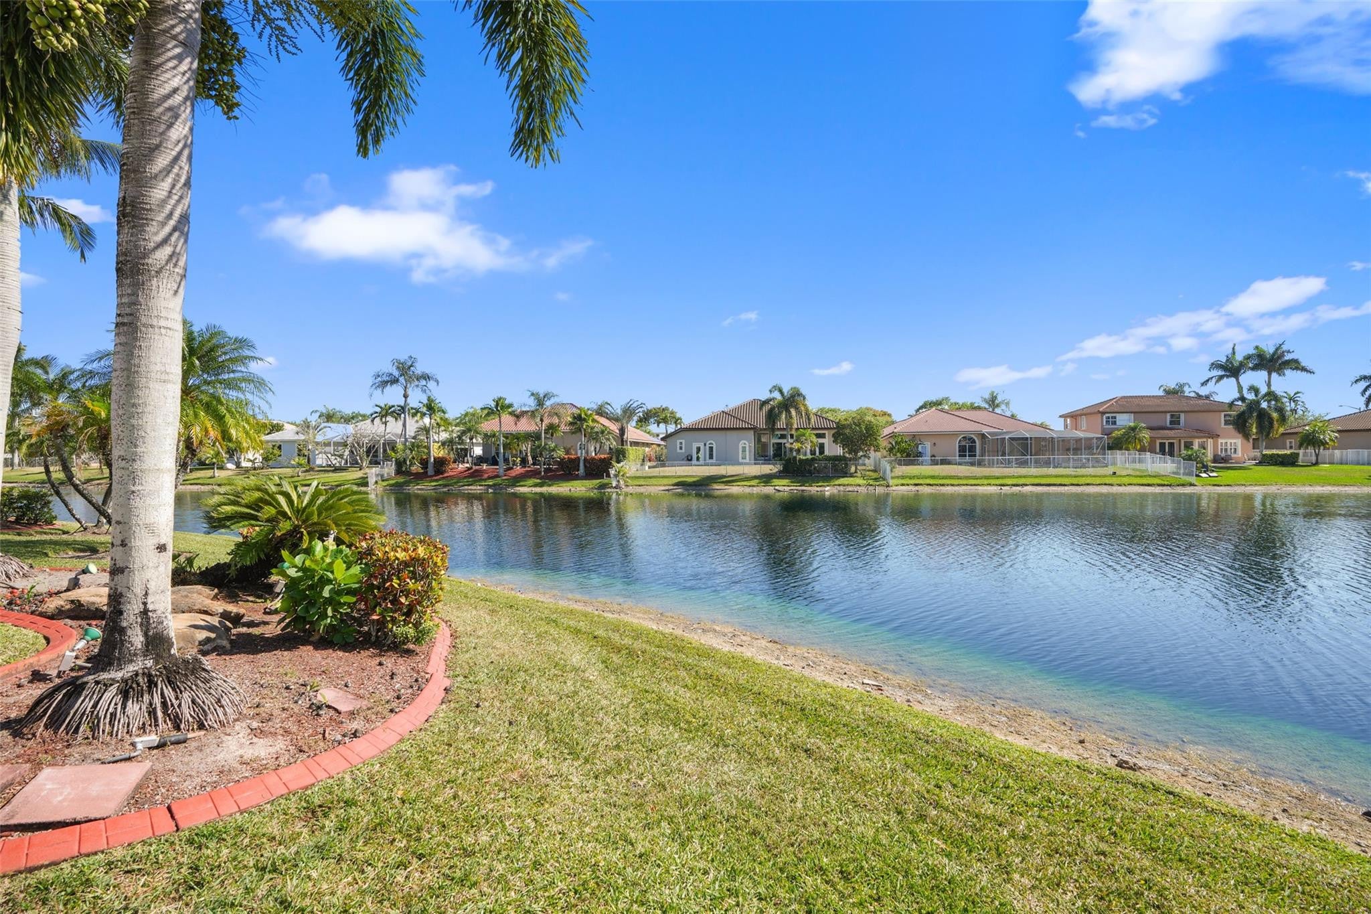
Spacious 1-story 4 BR, 3.5 BA lakefront estate on an oversized cul-de-sac lot. Features a private multi-generational suite with its own living area, bedroom, and bath. Interior highlights include formal living/dining, an open kitchen with café nook, large family room, and primary suite with full bath and adjacent sitting room/den. Outdoors offers 200' of water frontage, stunning views, private pool, and covered patio with expandable awning. Includes a 3-car garage (1 bay converted to office and can be converted back) and solar panels. Seller is planning to install a new roof or credit buyer at closing! Turnkey investment: active lease through May 2027 at a great rate.
Save
Ask
Tour
Hide
Listing Snapshot
Price
$1,268,750
Days On Site
25 Days
Bedrooms
4
Inside Area (SqFt)
3,320 sqft
Total Baths
4
Full Baths
3
Partial Baths
1
Lot Size
0.4 Acres
Year Built
1996
MLS® Number
B26065338
Status
Active Under Contract
Property Tax
$11,037.25
HOA/Condo/Coop Fees
$315 monthly
Sq Ft Source
Public Records
Friends & Family
Recent Activity
| 3 days ago | Listing updated with changes from the MLS® | |
| 3 days ago | Status changed to Active Under Contract | |
| 4 weeks ago | Listing first seen on site |
General Features
Acres
0.4
Attached Garage
Yes
Direction Faces
North
Energy Features
Solar
Foundation
Slab
Garage
Yes
Garage Spaces
3
Land Lease
No
Levels
One
Number Of Stories
1
Parking
AttachedConverted GarageDrivewayGarageGarage Door OpenerSee Remarks
Parking Spaces
6
Pets
Yes
Property Sub Type
Single Family Residence
Security
Security System OwnedSecurity SystemGated with GuardGated CommunityKey Card EntrySmoke Detector(s)
Sewer
Public Sewer
Special Circumstances
Standard
SqFt Total
4156
Style
MediterraneanRanch
Utilities
Cable AvailableSewer AvailableUnderground Utilities
Water Source
Public
Zoning
(R-1B)
Interior Features
Appliances
CooktopDryerDishwasherElectric CooktopElectric RangeElectric Water HeaterDisposalIce MakerMicrowaveOvenRefrigeratorWater HeaterWasher
Cooling
Central AirCeiling Fan(s)DuctlessElectricHeat Pump
Flooring
TileWood
Furnished
Unfurnished
Heating
CentralElectricHeat Pump
Interior
Built-in FeaturesEntrance FoyerEat-in KitchenHigh CeilingsPantrySoaking TubWalk-In Closet(s)
Laundry Features
Washer HookupInsideLaundry RoomSink
Main Level Bedrooms
4
Spa
Yes
Window Features
Shutters
ConvertedBedroom
Den
Family Room
Foyer
Save
Ask
Tour
Hide
Exterior Features
Construction Details
BlockStucco
Exterior
Awning(s)BarbecueGarden
Fencing
Fenced
Frontage
Waterfront
Lot Features
Cul-De-SacLandscapedMany TreesGardenWaterfront
Other Structures
Gazebo
Patio And Porch
CoveredPatioPorch
Pool Features
In GroundOtherPrivatePool/Spa Combo
Private Pool
Yes
Road Frontage
Private Road
Roof
Spanish TileTile
Spa
Yes
Spa Features
GuniteIn Ground
View
LakeWater
Waterfront
Yes
Waterfront Features
Lake FrontOther
Waterview
LakeWater
Windows/Doors
Shutters
Community Features
Association Amenities
Basketball CourtGatedPlaygroundRecreation FacilitiesSecurityTennis Court(s)
Association Fee
$315.0
Association Fee Frequency
Monthly
Community Features
GatedStreet LightsSidewalks
MLS Area
3290
Financing Terms Available
ConventionalFHAVA Loan
Building Access
First Floor Entry,Ranch
Roads
Asphalt
Schools
School District
Unknown
Elementary School
Hawkes Bluff
Middle School
Silver Trail
High School
West Broward
Listing courtesy of Winner Realty & Investments

All listings featuring the BMLS logo are provided by BeachesMLS, Inc. This information is not verified for authenticity or accuracy and is not guaranteed. Copyright © 2026 BeachesMLS, Inc. (a Flex MLS feed)
Last checked: 2026-09-12 05:37 PM UTC
All listings featuring the BMLS logo are provided by BeachesMLS, Inc. This information is not verified for authenticity or accuracy and is not guaranteed. Copyright © 2026 BeachesMLS, Inc. (a Flex MLS feed)
Last checked: 2026-09-12 05:37 PM UTC
Neighborhood & Commute
Source: Walkscore
Disclosure: Community information and market data powered by Constellation Data Labs. Information is deemed reliable but not guaranteed.
Save
Ask
Tour
Hide

Did you know? You can invite friends and family to your search. They can join your search, rate and discuss listings with you.