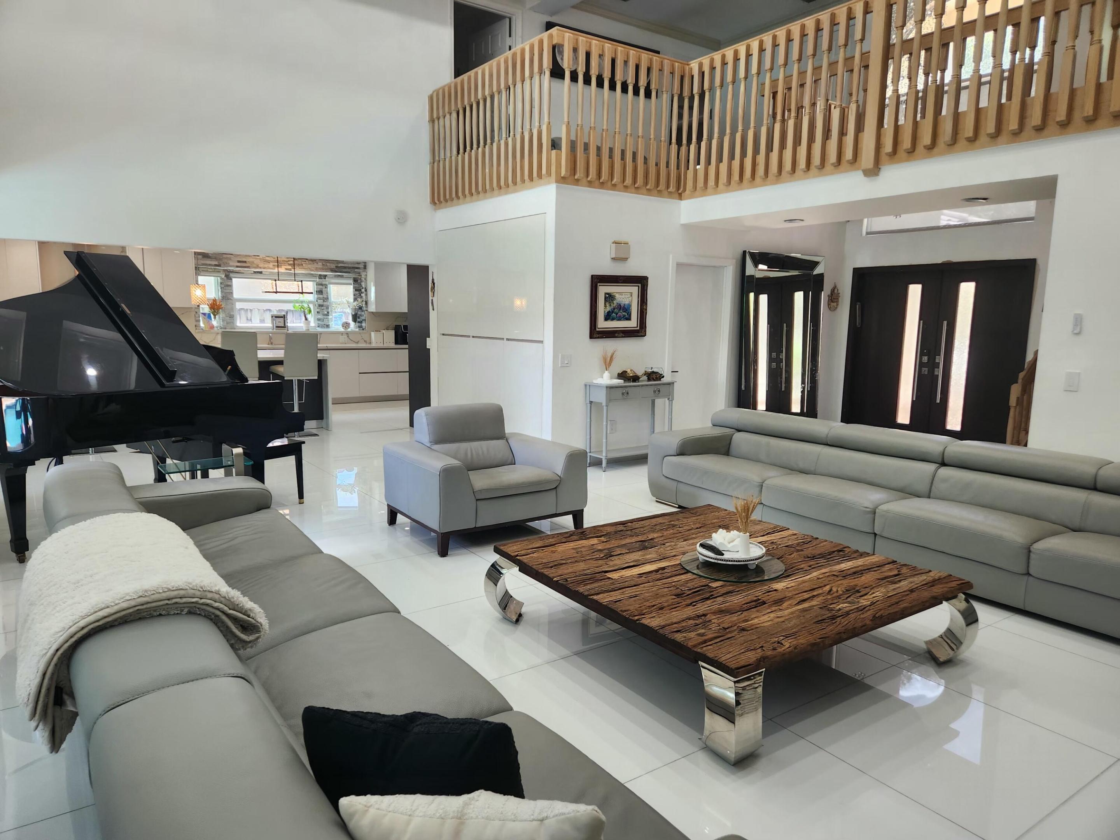
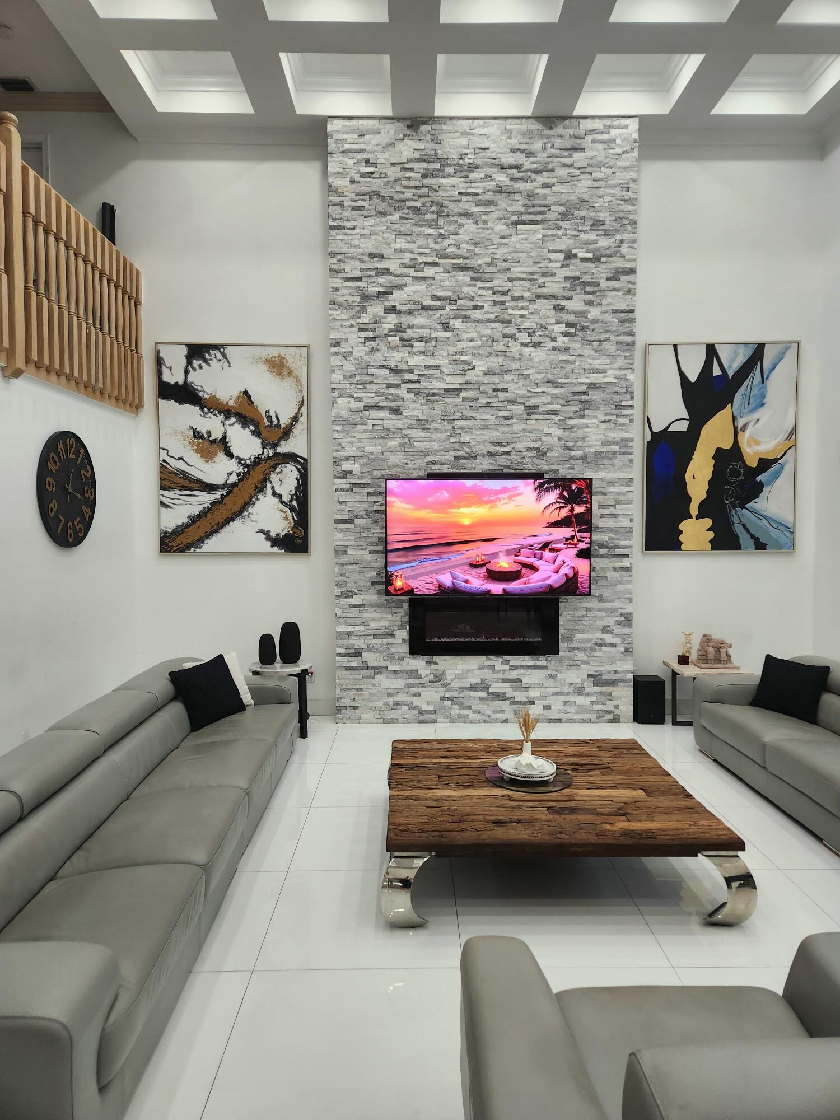
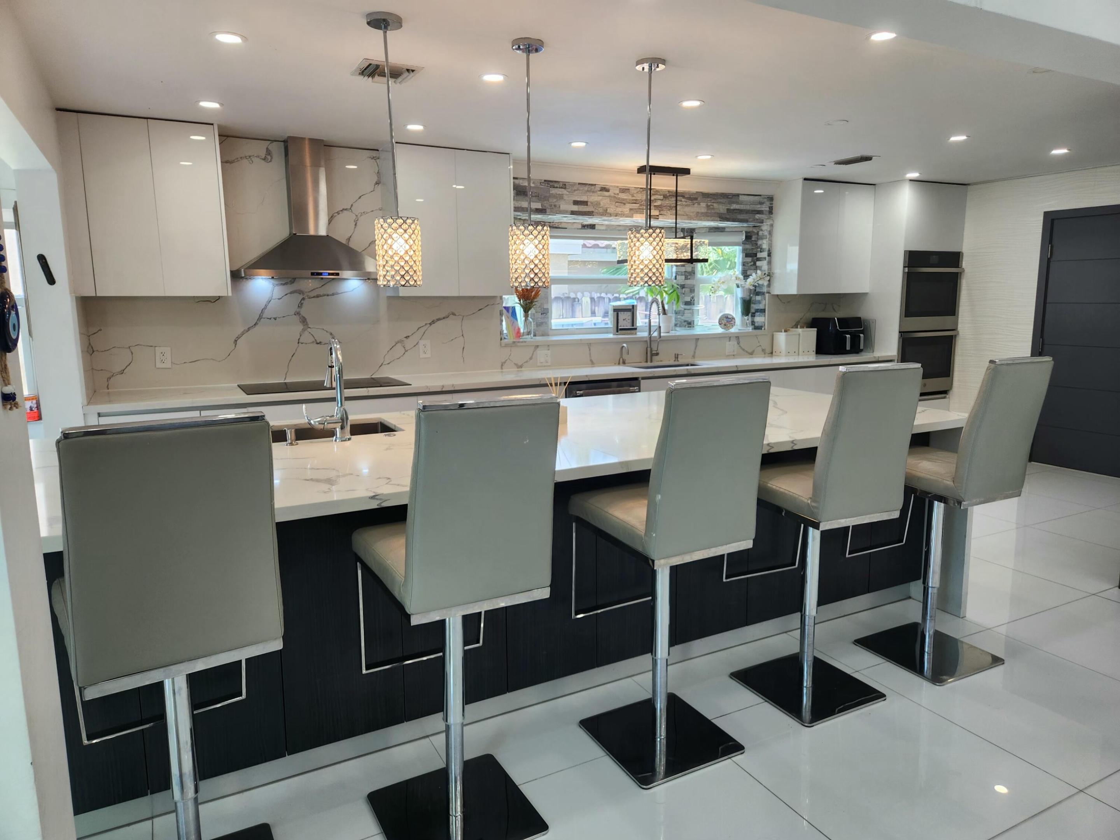
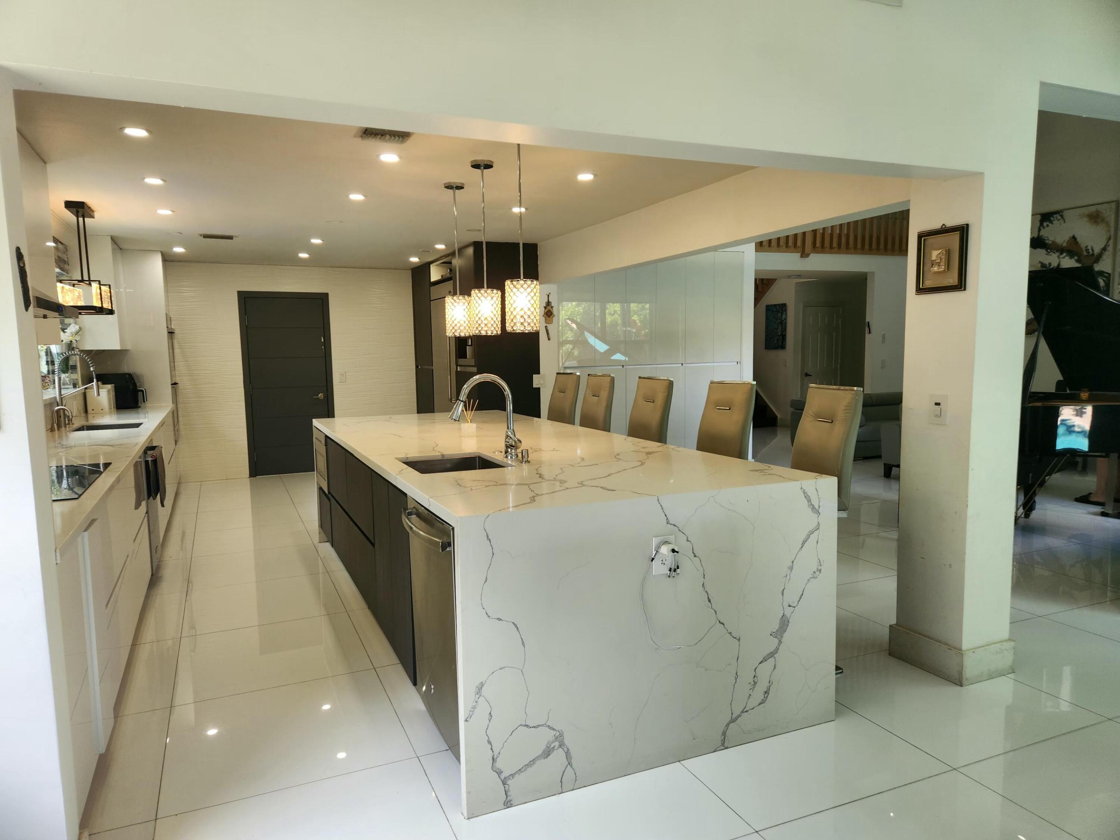
Thoughtfully designed with timeless elegance, this exceptional home is nestled on an oversized corner lot in sought-after Embassy Lakes. A dramatic 20-foot foyer, soaring two-story living room, and open floor plan create an unforgettable first impression. The updated kosher kitchen features premium appliances, abundant cabinetry, and a built-in coffee machine. The first-floor primary suite opens to the saltwater pool, while an upstairs loft and gallery overlook the main living area. A versatile bonus room is ideal as a theater, office, gym, playroom, or guest space. Enjoy resort-style amenities, Embassy Creek Elementary, and walking distance to Chabad of Southwest Broward and Congregation Eliyahu Hanavi. Rarely do homes of this caliber become available in Embassy Lakes.
Save
Ask
Tour
Hide
Share
Listing Snapshot
Price
$1,799,000
Days On Site
41 Days
Bedrooms
4
Inside Area (SqFt)
3,356 sqft
Total Baths
5
Full Baths
4
Partial Baths
1
Lot Size
0.3 Acres
Year Built
1991
MLS® Number
B26062360
Status
Active
Property Tax
$14,061.35
HOA/Condo/Coop Fees
$275 monthly
Sq Ft Source
Public Records
Friends & Family
React
Comment
Invite
No Comments Yet
Did you know? You can invite friends and family to your search. They can join your search, rate and discuss listings with you.
Recent Activity
6 days ago
Price changed to $1,799,000
6 days ago
Listing updated with changes from the MLS®
a month ago
Listing first seen on site
General Features
Acres
0.3
Attached Garage
Yes
Direction Faces
West
Garage
Yes
Garage Spaces
2
Levels
Two
Number Of Stories
2
Parking
AttachedConverted GarageDrivewayGaragePaver Block
Parking Spaces
2
Pets
Yes
Property Condition
Updated/Remodeled
Property Sub Type
Single Family Residence
Security
Security GateGated with GuardGated CommunitySecurity Guard
Sewer
Public Sewer
Special Circumstances
Standard
SqFt Total
4223
Style
Traditional
Utilities
Electricity ConnectedNatural Gas Not AvailableSewer ConnectedUnderground UtilitiesWater Connected
Water Source
Public
Zoning
PRD
Interior Features
Appliances
CooktopDryerDishwasherElectric CooktopElectric RangeElectric Water HeaterFreezerDisposalIce MakerMicrowaveOvenRefrigeratorVented Exhaust FanWater HeaterWasher



Did you know? You can invite friends and family to your search. They can join your search, rate and discuss listings with you.