17021 NW 10TH Street, Pembroke Pines, FL, 33028

Save
Ask
Tour
Hide
Share
$759,000
68 Days On Site

17021 NW 10TH Street
Pembroke Pines, FL 33028

For Sale|Single Family Residence|Active
4
Beds
3
Total Baths
2
Full Baths
1
Partial Bath
2,075
SqFt
$366
/SqFt
1996
Built
Subdivision:
Pembroke Isles
County:
Broward
Call Now: 754-400-1566
Is this the listing for you? We can help make it yours.
754-400-1566
17021 NW 10TH Street17021 NW 10TH Street17021 NW 10TH Street17021 NW 10TH Street
Save
Ask
Tour
Hide
Share

Mortgage Calculator

Monthly Payment (Est.)

Enter an interest rate to see your estimated monthly payment.
Calculator powered by Showcase IDX, a Constellation1 Company. Copyright ©2026 Information is deemed reliable but not guaranteed.


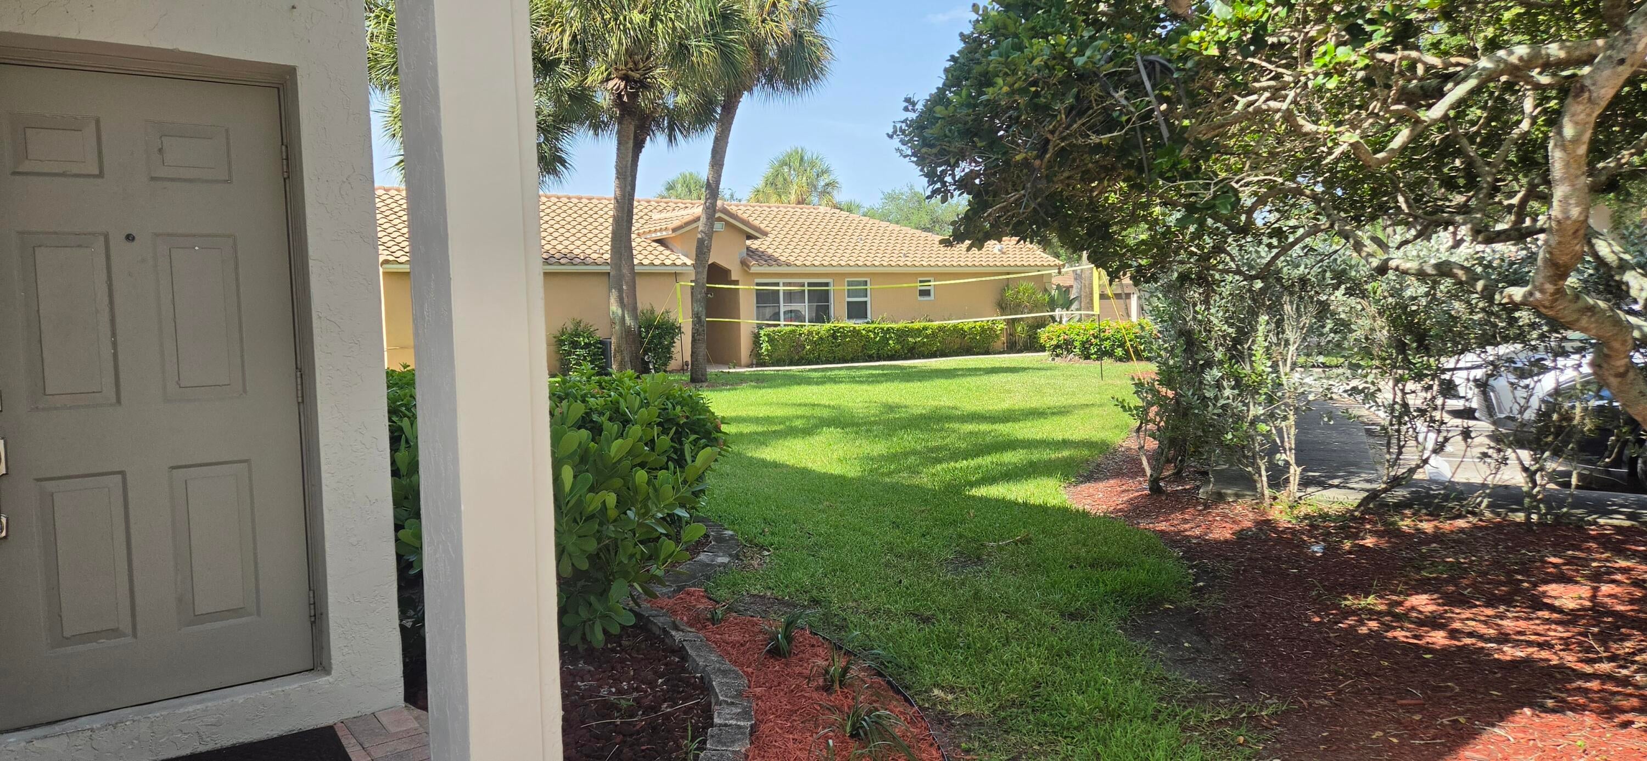
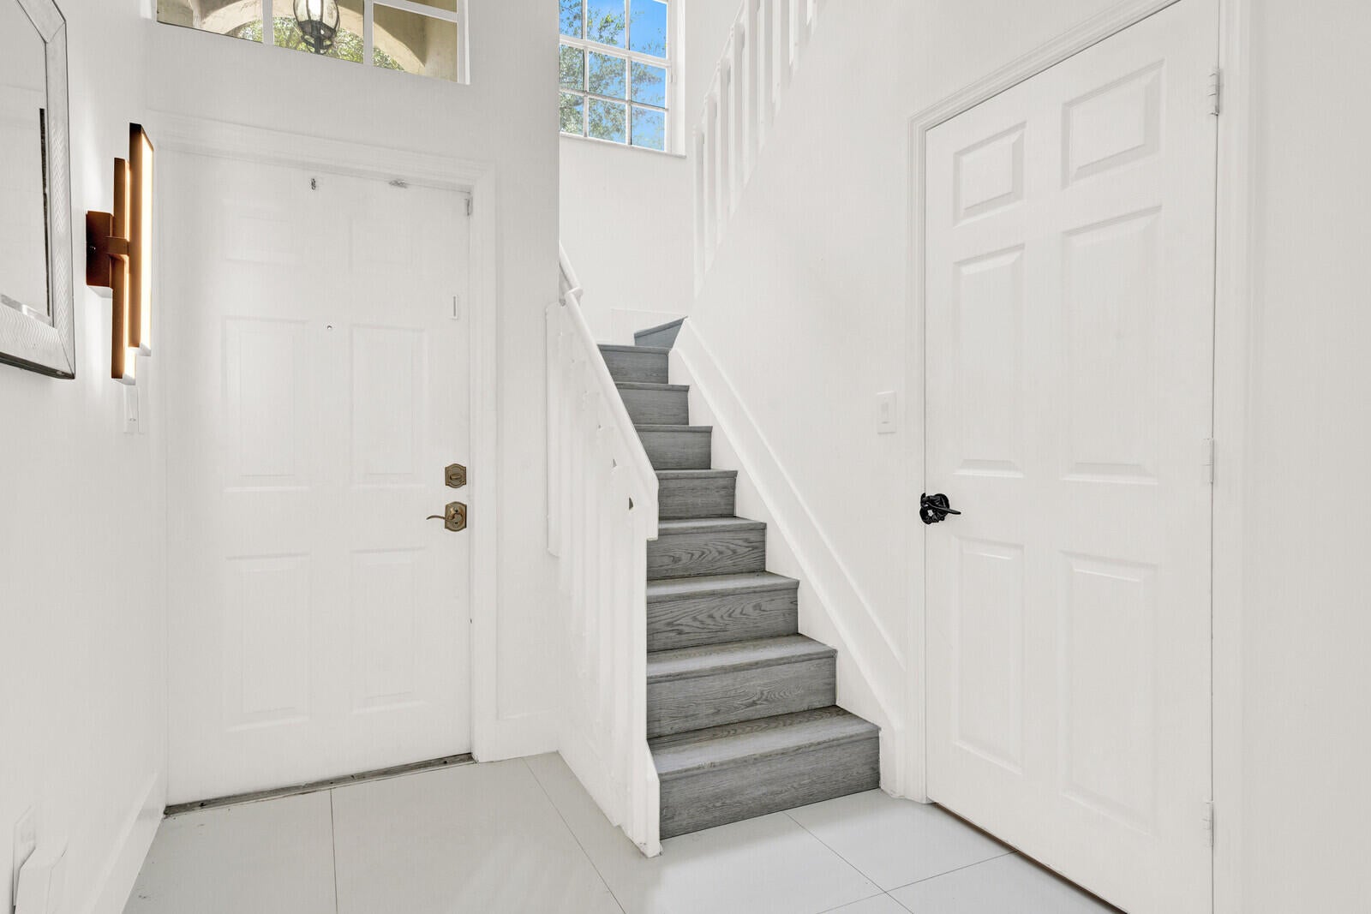
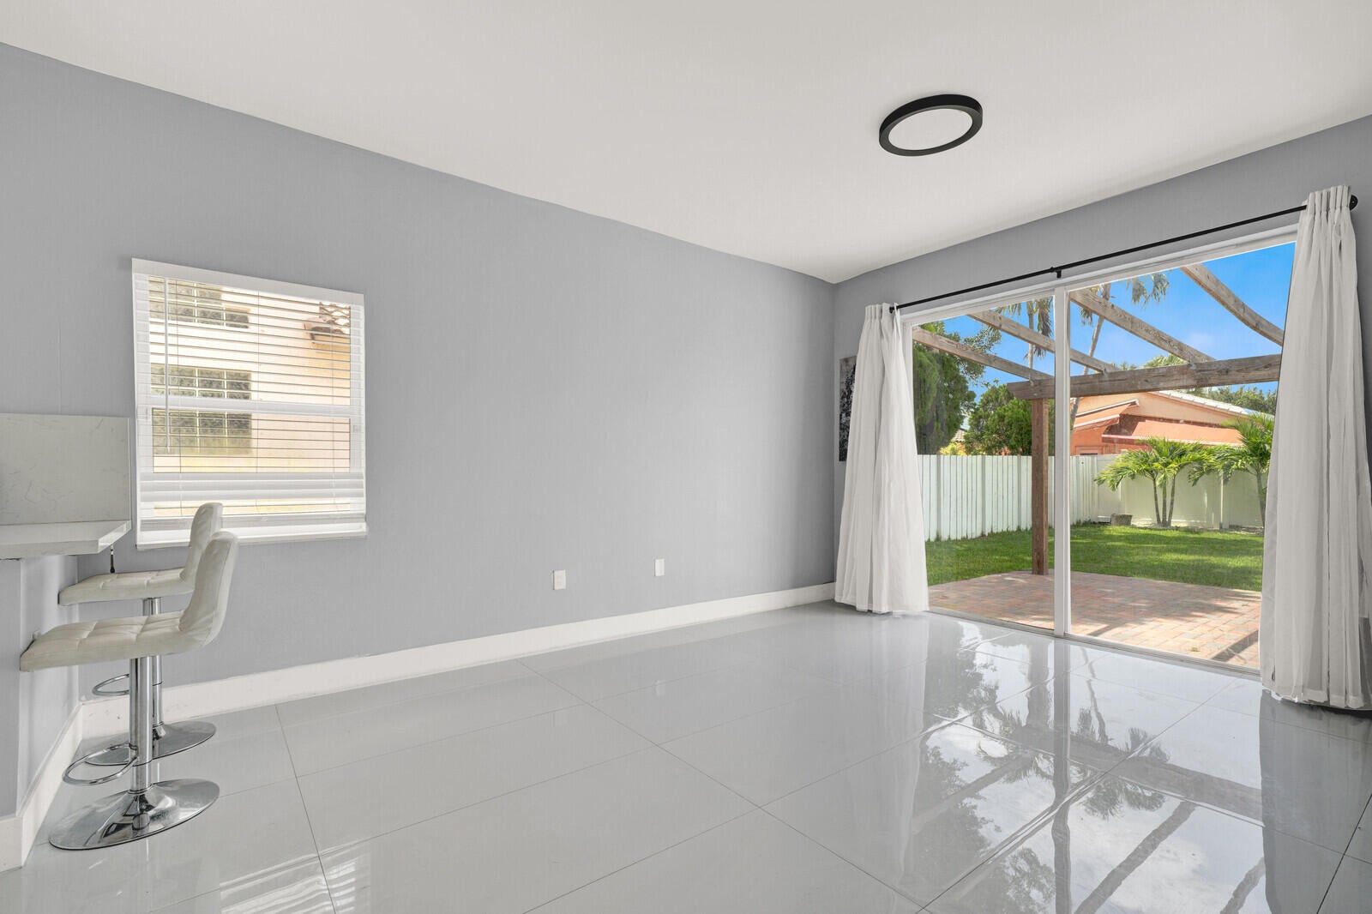
Welcome to Pembroke Isles! This beautifully updated 4 bedroom, 2.5 bath home is located in one of Pembroke Pines' most sought-after guard gated communities. BRAND NEW ROOF, modern kitchen with updated cabinets, countertops, stainless steel appliances, renovated bathrooms, stylish flooring throughout, a spacious open layout perfect for everyday living and entertaining, & THREE LIVING ROOMS! Enjoy peace of mind with accordion shutters, and new A/C. Large fenced-in backyard with an oversized patio and pergola, providing plenty of room to relax, entertain. Enjoy resort-style amenities including a clubhouse, fitness center, pool, tennis courts, basketball, playgrounds, and more, all with low HOA fees and a prime location near shopping, dining, parks and top-rated schools.

Save
Ask
Tour
Hide
Share
Listing Snapshot
Price 
$759,000
Days On Site 
68 Days
Bedrooms 
4
Inside Area (SqFt) 
2,075 sqft
Total Baths 
3
Full Baths 
2
Partial Baths 
1
Lot Size 
0.12 Acres
Year Built 
1996
MLS® Number 
B26052524
Status 
Active
Property Tax 
$8,032.11
HOA/Condo/Coop Fees 
$409 monthly
Sq Ft Source 
Public Records
Friends & Family
Recent Activity
3 weeks agoPrice changed to $759,000
3 weeks agoListing updated with changes from the MLS®
2 months agoListing first seen on site
General Features
Acres 
0.12
Attached Garage 
Yes
Direction Faces 
South
Garage 
Yes
Garage Spaces 
2
Levels 
One and One HalfTwo
Number Of Stories 
2
Parking 
AttachedDrivewayGarage
Parking Spaces 
6
Pets 
CallYes
Property Sub Type 
Single Family Residence
Security 
Gated CommunitySmoke Detector(s)
Sewer 
Public Sewer
Special Circumstances 
Standard
SqFt Total 
2479
Utilities 
Cable Available
Water Source 
Public
Zoning 
(PUD)
Interior Features
Appliances 
DryerDishwasherElectric RangeFreezerIce MakerMicrowaveOvenRangeRefrigeratorWasher
Cooling 
Central AirCeiling Fan(s)
Flooring 
TileWoodHardwood
Furnished 
Unfurnished
Heating 
Central
Interior 
Walk-In Closet(s)
Main Level Bedrooms 
1
Window Features 
Shutters
PrimaryBedroom 
Dimensions – 12 X 15Level – MainArea – 180
Save
Ask
Tour
Hide
Share
Exterior Features
Construction Details 
BlockStucco
Fencing 
Back YardFenced
Other Structures 
Pergola
Pool Features 
AssociationHeated
Roof 
Tile
Windows/Doors 
Shutters
Community Features
Association Amenities 
PoolBasketball CourtClubhouseFitness CenterGatedManagementMaintenancePicnic AreaPlaygroundSecurityTennis Court(s)Trail(s)
Association Fee 
$409.0
Association Fee Frequency 
Monthly
Community Features 
Gated
MLS Area 
3980
Financing Terms Available 
ConventionalFHA
Schools
School District
Unknown
Elementary School
Panther Run (Broward)
Middle School
Silver Trail
High School
West Broward
Listing courtesy of Home Sweet Home Real Estate


All listings featuring the BMLS logo are provided by BeachesMLS, Inc. This information is not verified for authenticity or accuracy and is not guaranteed. Copyright © 2026 BeachesMLS, Inc. (a Flex MLS feed)
Last checked: 2026-09-21 10:25 PM UTC

Neighborhood & Commute
Source: Walkscore
Disclosure: Community information and market data powered by Constellation Data Labs. Information is deemed reliable but not guaranteed.
Save
Ask
Tour
Hide
Share