718 NW 177th Avenue, Pembroke Pines, FL, 33029

Save
Ask
Tour
Hide
Share
$750,000
77 Days On Site

718 NW 177th Avenue
Pembroke Pines, FL 33029

Single Family Residence|Pending
3
Beds
2
Total Baths
2
Full Baths
2,352
SqFt
$319
/SqFt
1991
Built
Subdivision:
SILVER LAKES AT PEMBROKE PINES
County:
Broward
Call Now: 754-400-1566
Is this the listing for you? We can help make it yours.
754-400-1566
718 NW 177th Avenue718 NW 177th Avenue718 NW 177th Avenue718 NW 177th Avenue
Save
Ask
Tour
Hide
Share

Mortgage Calculator

Monthly Payment (Est.)

Enter an interest rate to see your estimated monthly payment.
Calculator powered by Showcase IDX, a Constellation1 Company. Copyright ©2026 Information is deemed reliable but not guaranteed.

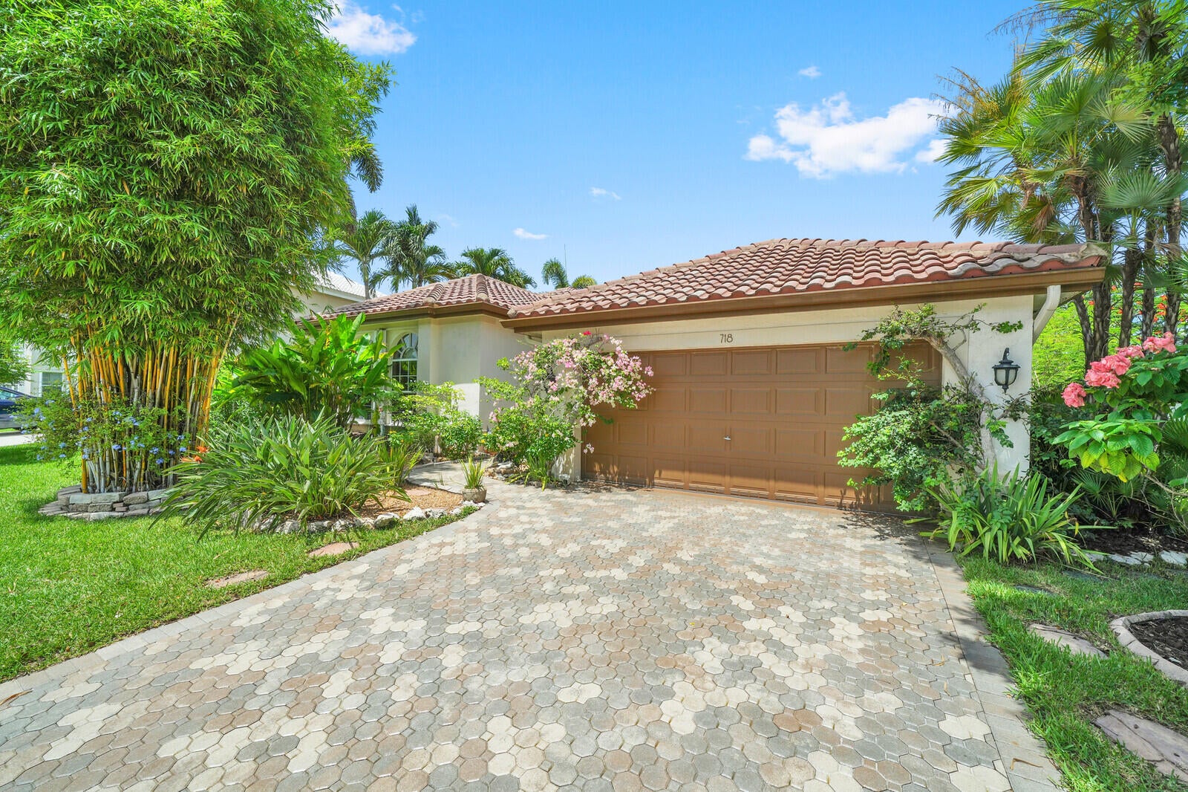
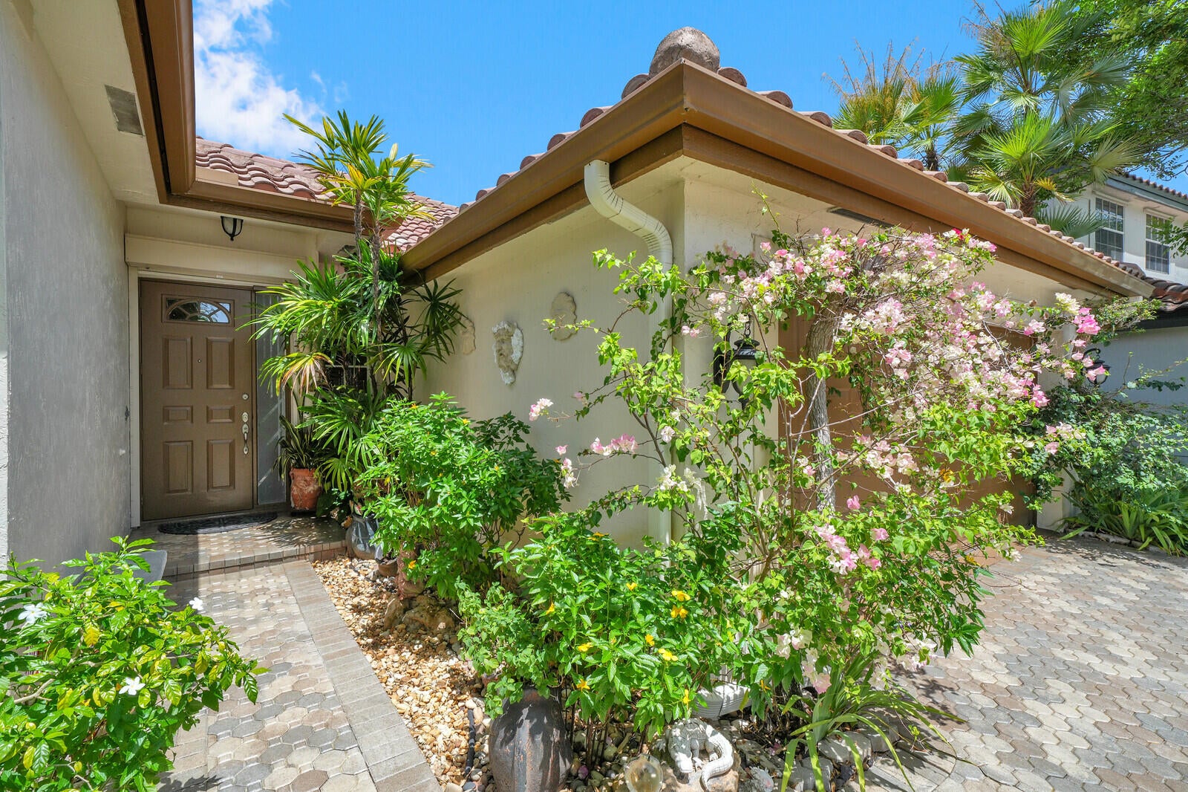
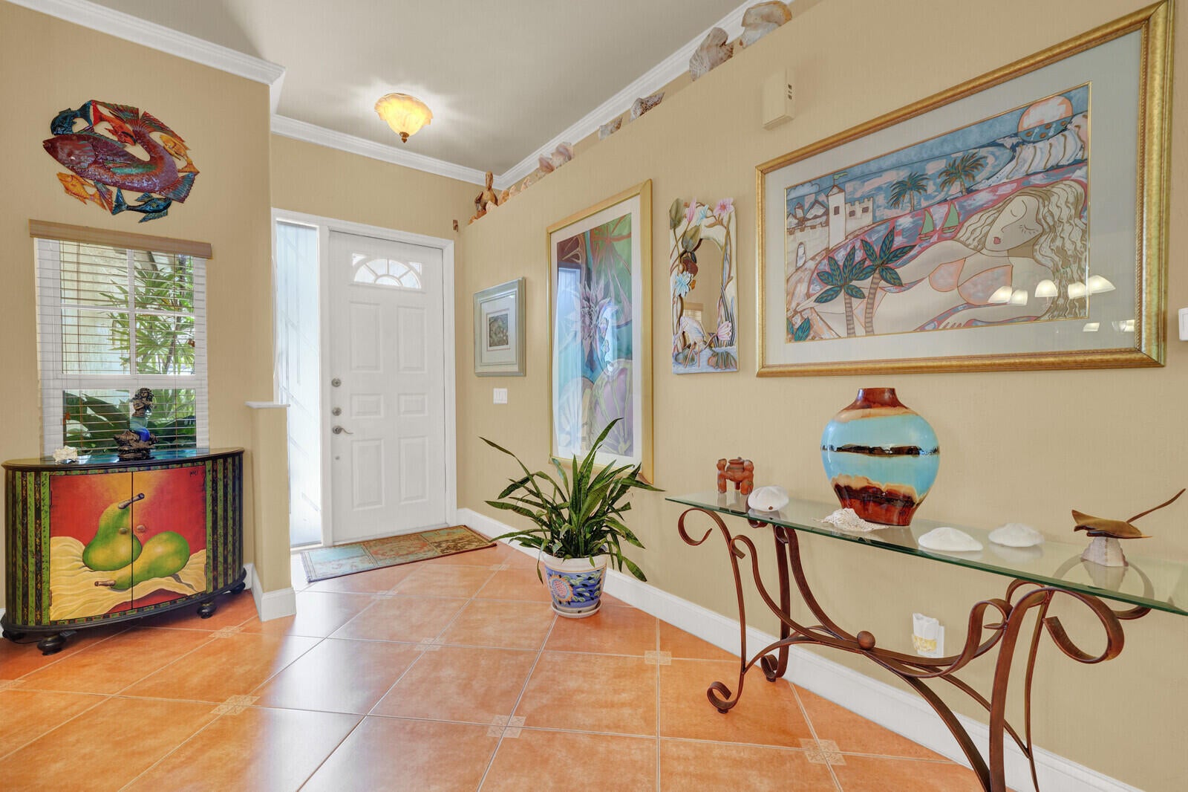
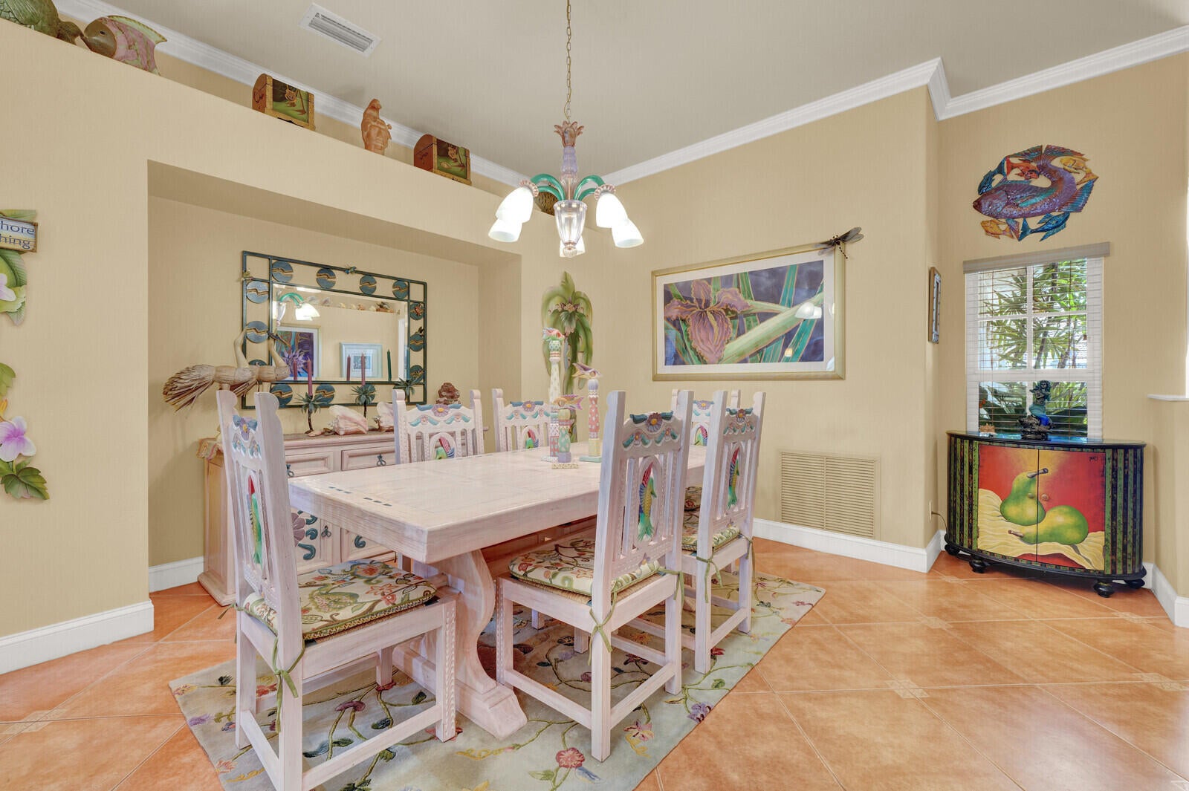
Discover this beautifully maintained 3 bedroom, 2.5 bathroom single-family home in the highly desirable Silver Lakes community in Pembroke Pines. Perfectly positioned on a tranquil lakefront lot, this home offers spacious living areas and timeless finishes. The thoughtfully designed kitchen features Jurassic Green granite countertops, solid maple wood cabinetry with a warm wheat bronze finish, a cozy breakfast nook, and convenient counter seating, ideal for both everyday living and entertaining. The home offers both a formal living room and a comfortable family room, providing flexible spaces for gathering and relaxation. Elegant details can be found throughout, including crown molding, 6.5-inch baseboards, Spanish tile flooring in the main living areas, and wood-look porcelain tile in all bedrooms. The bathrooms are beautifully appointed with granite countertops and solid wood cabinetry. Step outside to a screened-in patio overlooking a peaceful lake, with a fenced backyard and grassy area perfect for outdoor enjoyment. Additional highlights include a two-car garage, accordion shutters and impact glass for added storm protection, and a durable 10 year old concrete tile roof. Enjoy the best of South Florida living in this move-in-ready home with picturesque water views in one of Silver Lakes' most sought-after neighborhoods with access to community amenities, including a pool, clubhouse, and a lakeside volleyball court.

Save
Ask
Tour
Hide
Share
Listing Snapshot
Price 
$750,000
Days On Site 
77 Days
Bedrooms 
3
Inside Area (SqFt) 
2,352 sqft
Total Baths 
2
Full Baths 
2
Partial Baths 
N/A
Lot Size 
N/A
Year Built 
1991
MLS® Number 
B26052061
Status 
Pending
Property Tax 
$5,786
HOA/Condo/Coop Fees 
$200.67 monthly
Sq Ft Source 
Public Records
Friends & Family
Recent Activity
a month agoListing updated with changes from the MLS®
a month agoStatus changed to Pending
3 months agoListing first seen on site
General Features
Attached Garage 
Yes
Direction Faces 
East
Garage 
Yes
Garage Spaces 
2
Levels 
One
Number Of Stories 
1
Parking 
AttachedDrivewayGarage
Parking Spaces 
6
Pets 
Size LimitYes
Property Sub Type 
Single Family Residence
Sewer 
Public Sewer
Special Circumstances 
Standard
SqFt Total 
2816
Utilities 
Cable AvailableElectricity AvailableWater Available
Water Source 
Public
Zoning 
(PUD)
Interior Features
Appliances 
DryerDishwasherMicrowaveRangeRefrigeratorWasher
Cooling 
Central AirCeiling Fan(s)
Flooring 
Tile
Heating 
Central
Interior 
Built-in FeaturesSoaking TubWalk-In Closet(s)
Laundry Features 
Laundry Room
Main Level Bedrooms 
3
Kitchen 
Dimensions – 17 X 10Area – 170
Living Room 
Dimensions – 17 X 13Area – 221
PrimaryBedroom 
Dimensions – 18 X 14Area – 252
Save
Ask
Tour
Hide
Share
Exterior Features
Construction Details 
Block
Lot Features 
Waterfront
Patio And Porch 
CoveredPatioScreened
Pool Features 
Association
Roof 
ConcreteTile
View 
Water
Waterfront 
Yes
Waterfront Features 
Lake Front
Waterview 
Water
Community Features
Association Amenities 
PoolClubhouse
Association Fee 
$602.0
Association Fee Frequency 
Quarterly
MLS Area 
3980
Financing Terms Available 
CashConventionalVA Loan
Schools
School District
Unknown
Elementary School
Panther Run (Broward)
Middle School
Silver Trail
High School
West Broward
Listing courtesy of Keller Williams Realty Service


All listings featuring the BMLS logo are provided by BeachesMLS, Inc. This information is not verified for authenticity or accuracy and is not guaranteed. Copyright © 2026 BeachesMLS, Inc. (a Flex MLS feed)
Last checked: 2026-09-30 01:27 AM UTC

Neighborhood & Commute
Source: Walkscore
Disclosure: Community information and market data powered by Constellation Data Labs. Information is deemed reliable but not guaranteed.
Save
Ask
Tour
Hide
Share