
Save
Ask
Tour
Hide
$749,000
99 Days On Site
16413 NW 12th StreetPembroke Pines, FL 33028
For Sale|Single Family Residence|Active
3
Beds
3
Total Baths
2
Full Baths
1
Partial Bath
2,281
SqFt
$328
/SqFt
1999
Built
Subdivision:
WESTFORK 1 PLAT
County:
Broward
Call Now: 754-400-1566
Is this the listing for you? We can help make it yours.
754-400-1566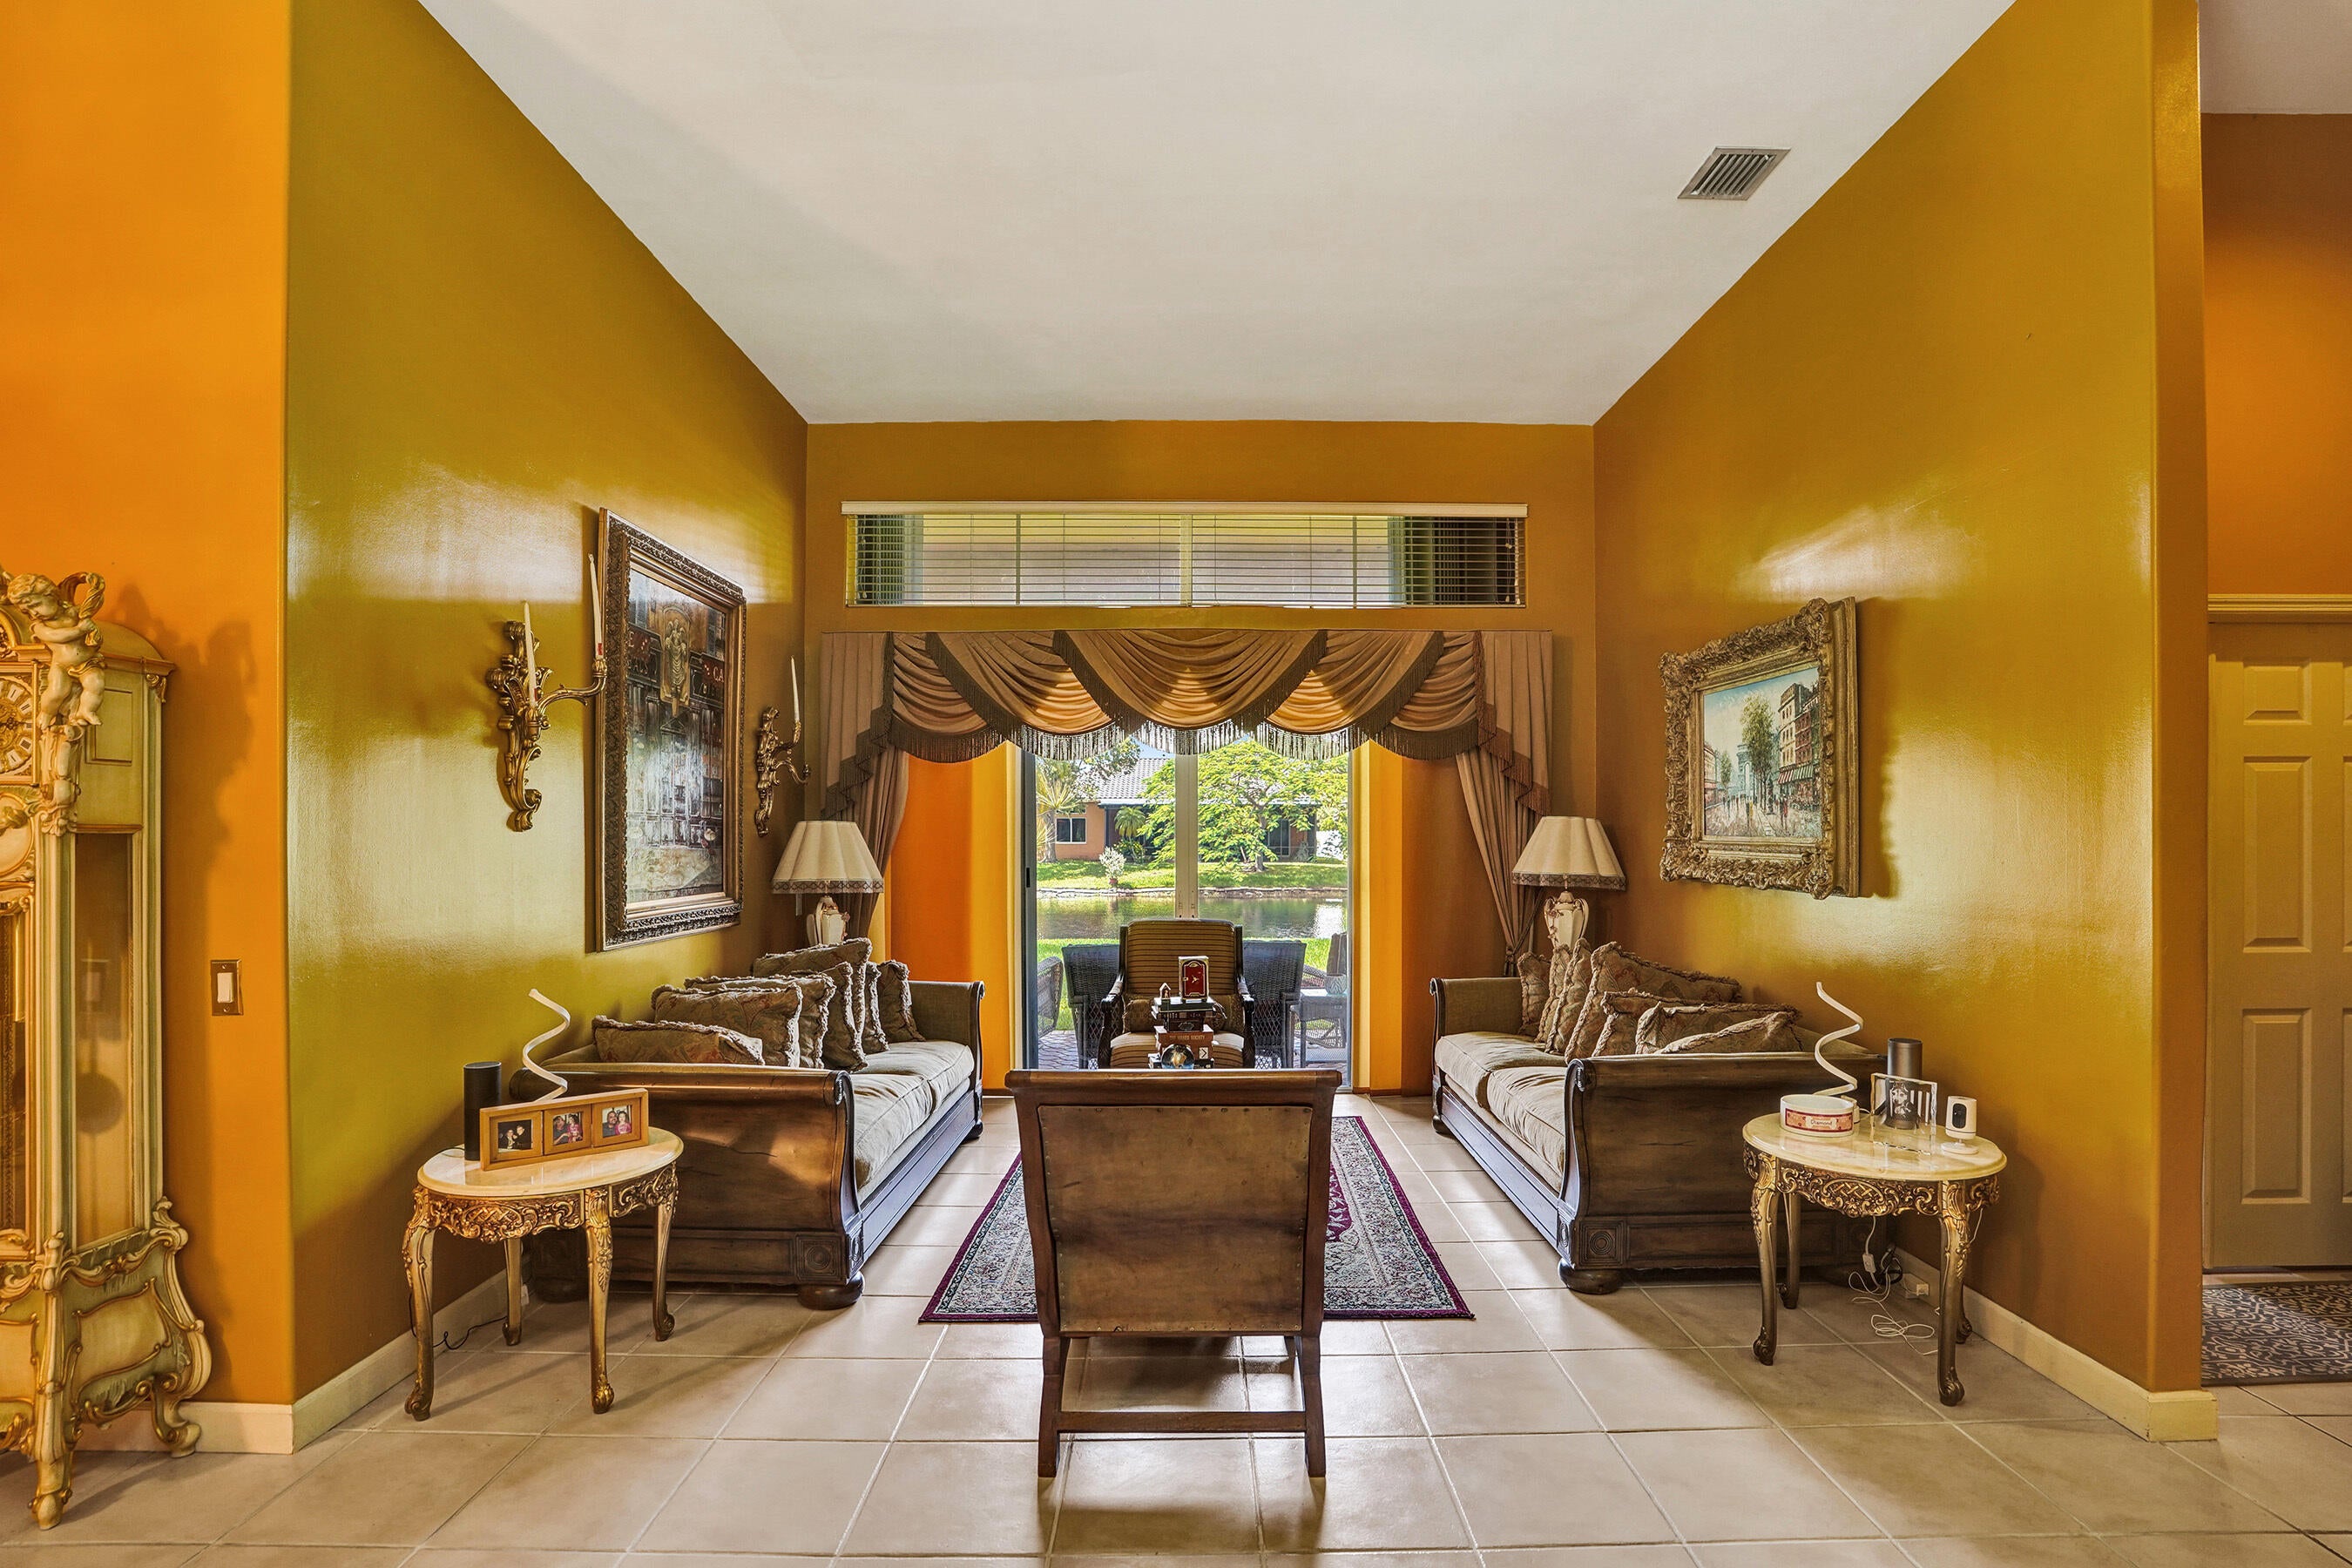
Save
Ask
Tour
Hide
Mortgage Calculator
Monthly Payment (Est.)
Enter an interest rate to see your estimated monthly payment.Calculator powered by Showcase IDX, a Constellation1 Company. Copyright ©2026 Information is deemed reliable but not guaranteed.
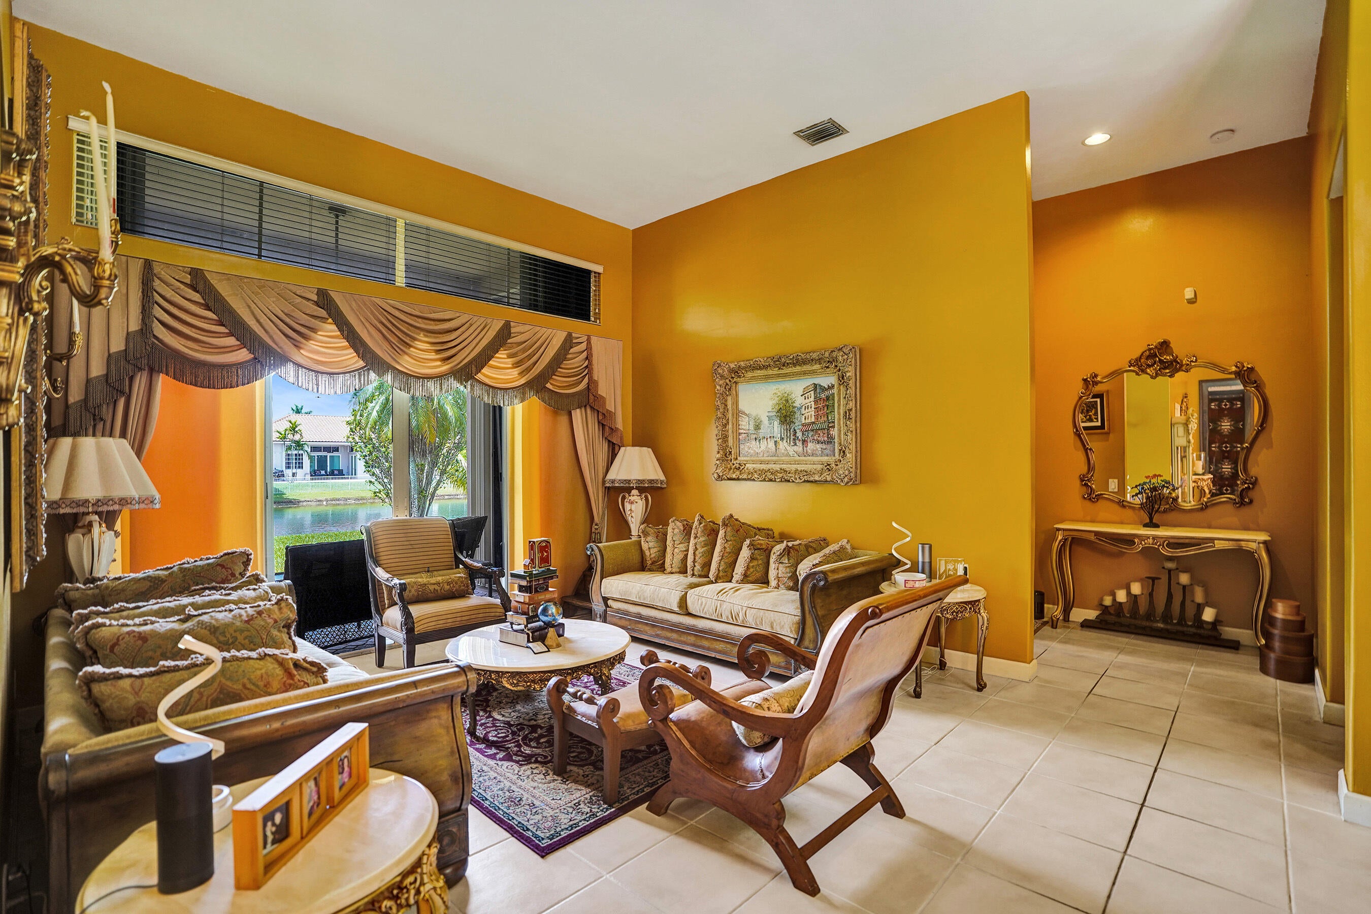
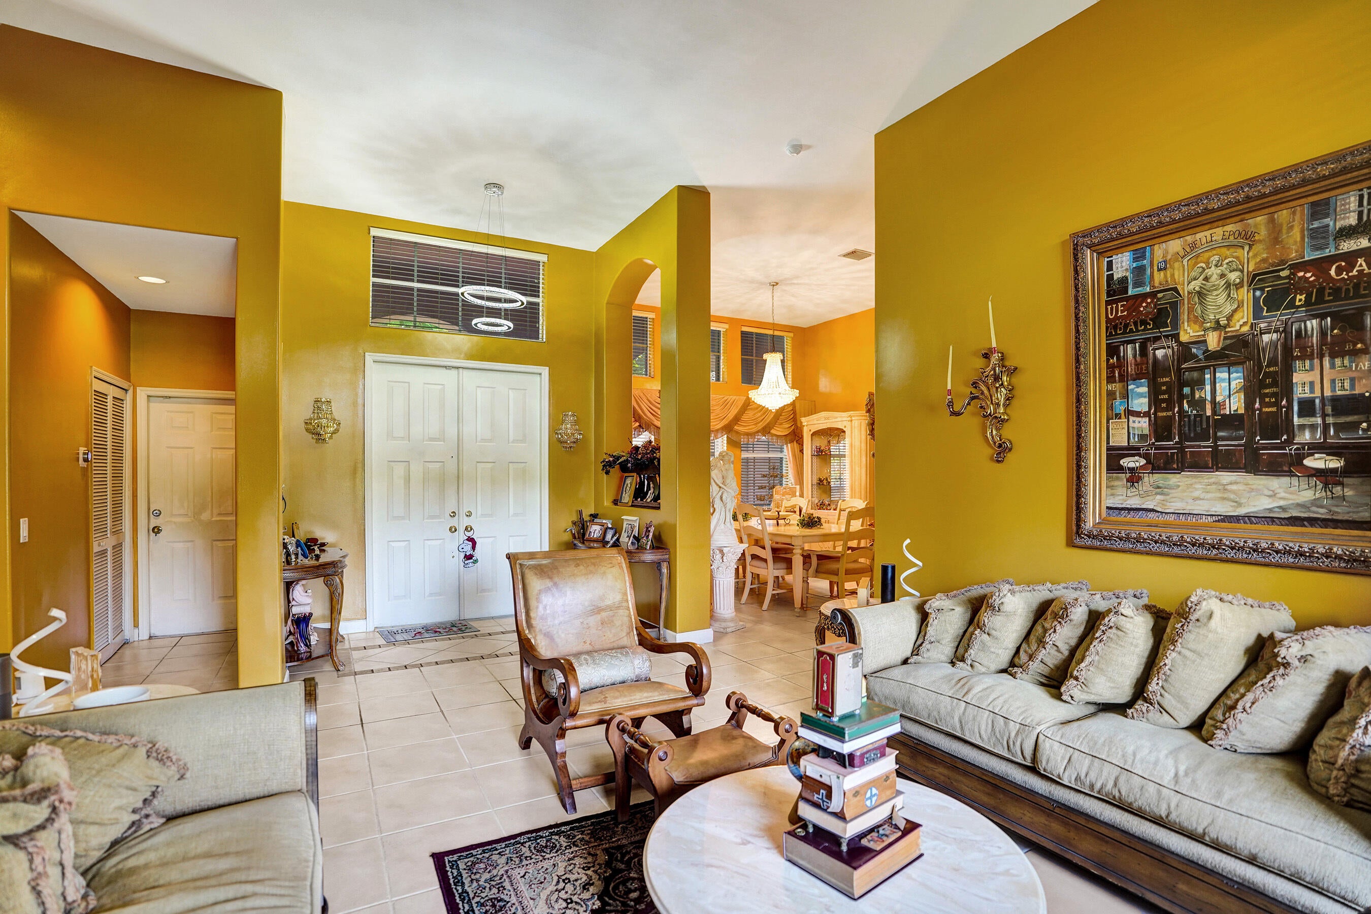
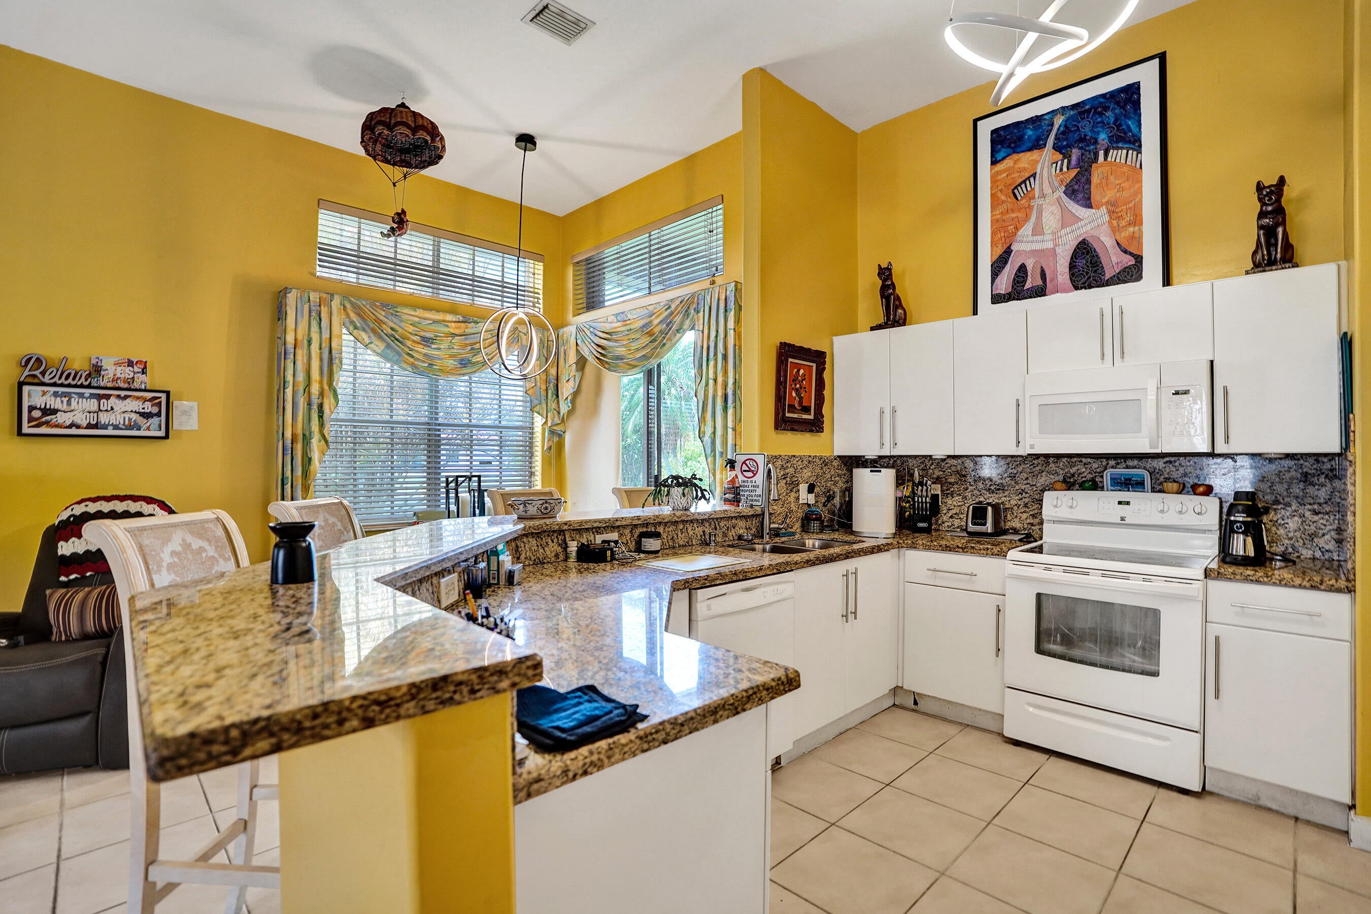
Nestled on a tranquil canal in the gated community of Spring Valley Estates, this spacious split-bedroom floor plan welcomes you with soaring ceilings & serene water views the moment you step inside. The generous primary suite features a walk-in closet, dual vanities, a relaxing spa tub & a separate shower. Tile flooring flows throughout most of the home, with warm wood flooring in the bedrooms. Step outside to a covered patio overlooking a large backyard with plenty of space to add a pool, outdoor kitchen, or create the private outdoor retreat you've always envisioned. Ideally located near top-rated schools, parks, shopping, dining, and major highways, this home offers the perfect blend of comfort, convenience, and endless potential.
Save
Ask
Tour
Hide
Listing Snapshot
Price
$749,000
Days On Site
99 Days
Bedrooms
3
Inside Area (SqFt)
2,281 sqft
Total Baths
3
Full Baths
2
Partial Baths
1
Lot Size
0.23 Acres
Year Built
1999
MLS® Number
B26051245
Status
Active
Property Tax
$13,020.24
HOA/Condo/Coop Fees
$111.14 monthly
Sq Ft Source
Public Records
Friends & Family
Recent Activity
| 2 months ago | Listing updated with changes from the MLS® | |
| 2 months ago | Price changed to $749,000 | |
| 3 months ago | Listing first seen on site |
General Features
Acres
0.23
Attached Garage
Yes
Direction Faces
South
Garage
Yes
Garage Spaces
1
Levels
One
Number Of Stories
1
Parking
AttachedDrivewayGaragePaver Block
Parking Spaces
3
Pets
CallYes
Property Sub Type
Single Family Residence
Security
Gated Community
Sewer
Public Sewer
Special Circumstances
Standard
SqFt Total
3047
Utilities
Sewer Connected
Water Source
Public
Zoning
(R-1B)
Interior Features
Appliances
DryerDishwasherElectric RangeMicrowaveRefrigeratorWasher
Cooling
Central Air
Flooring
TileWood
Furnished
Negotiable
Heating
Central
Interior
Breakfast BarEntrance FoyerEat-in KitchenHigh CeilingsWalk-In Closet(s)
Laundry Features
Laundry Room
Main Level Bedrooms
3
Window Features
Shutters
Kitchen
Living Room
PrimaryBedroom
Save
Ask
Tour
Hide
Exterior Features
Construction Details
Block
Lot Features
Waterfront
Patio And Porch
CoveredPatioPorch
Pool Features
Association
Roof
Tile
Waterfront
Yes
Waterfront Features
Canal AccessCanal Front
Windows/Doors
Shutters
Community Features
Association Amenities
PoolBasketball CourtTrail(s)
Association Fee
$333.42
Association Fee Frequency
Quarterly
Community Features
Gated
MLS Area
3980
Financing Terms Available
Cash
Building Access
ground
Schools
School District
Unknown
Elementary School
Silver Palms
Middle School
Walter C. Young
High School
Charles W. Flanagan
Listing courtesy of Aqua Realty Services

All listings featuring the BMLS logo are provided by BeachesMLS, Inc. This information is not verified for authenticity or accuracy and is not guaranteed. Copyright © 2026 BeachesMLS, Inc. (a Flex MLS feed)
Last checked: 2026-10-18 10:22 PM UTC
All listings featuring the BMLS logo are provided by BeachesMLS, Inc. This information is not verified for authenticity or accuracy and is not guaranteed. Copyright © 2026 BeachesMLS, Inc. (a Flex MLS feed)
Last checked: 2026-10-18 10:22 PM UTC
Neighborhood & Commute
Source: Walkscore
Disclosure: Community information and market data powered by Constellation Data Labs. Information is deemed reliable but not guaranteed.
Save
Ask
Tour
Hide

Did you know? You can invite friends and family to your search. They can join your search, rate and discuss listings with you.