
Save
Ask
Tour
Hide
$53,777
98 Days On Site
9101 Sunrise Lakes Boulevard 206Sunrise, FL 33322
For Sale|Condominium|Active
1
Bed
1
Total Bath
1
Full Bath
600
SqFt
$90
/SqFt
1978
Built
Subdivision:
Sunrise Lakes Phase III
County:
Broward
Call Now: 754-400-1566
Is this the listing for you? We can help make it yours.
754-400-1566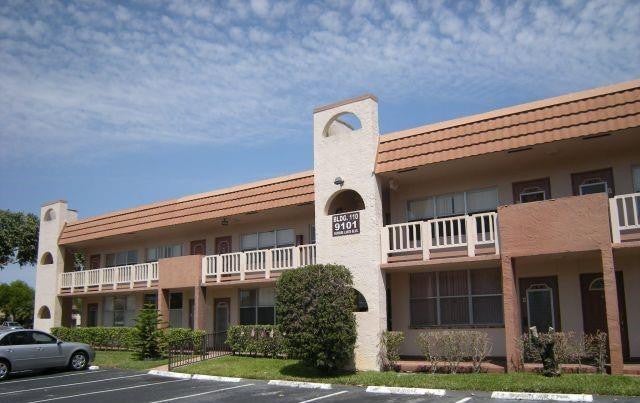
Save
Ask
Tour
Hide
Mortgage Calculator
Monthly Payment (Est.)
Enter an interest rate to see your estimated monthly payment.Calculator powered by Showcase IDX, a Constellation1 Company. Copyright ©2026 Information is deemed reliable but not guaranteed.
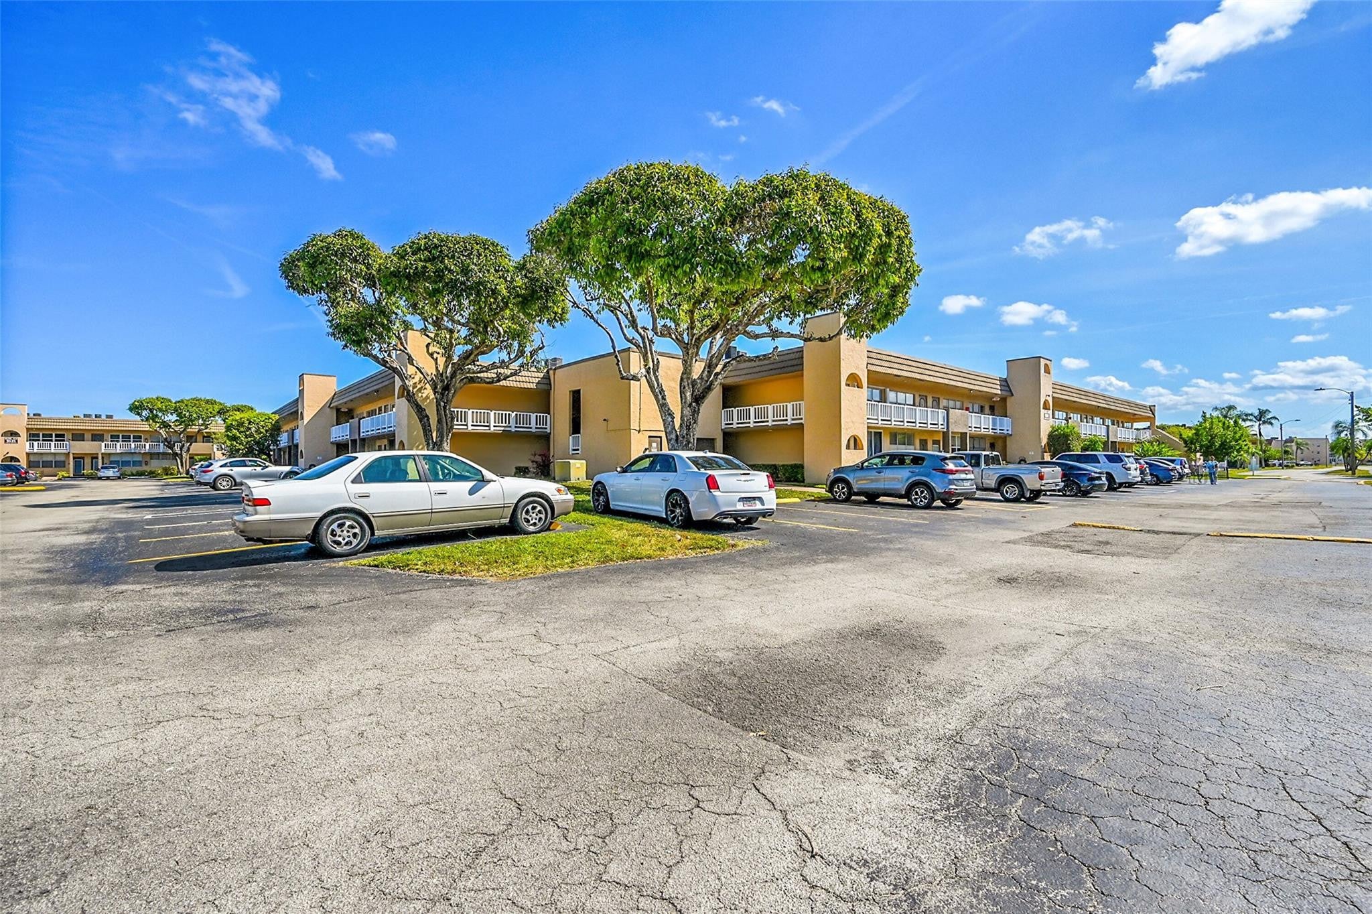
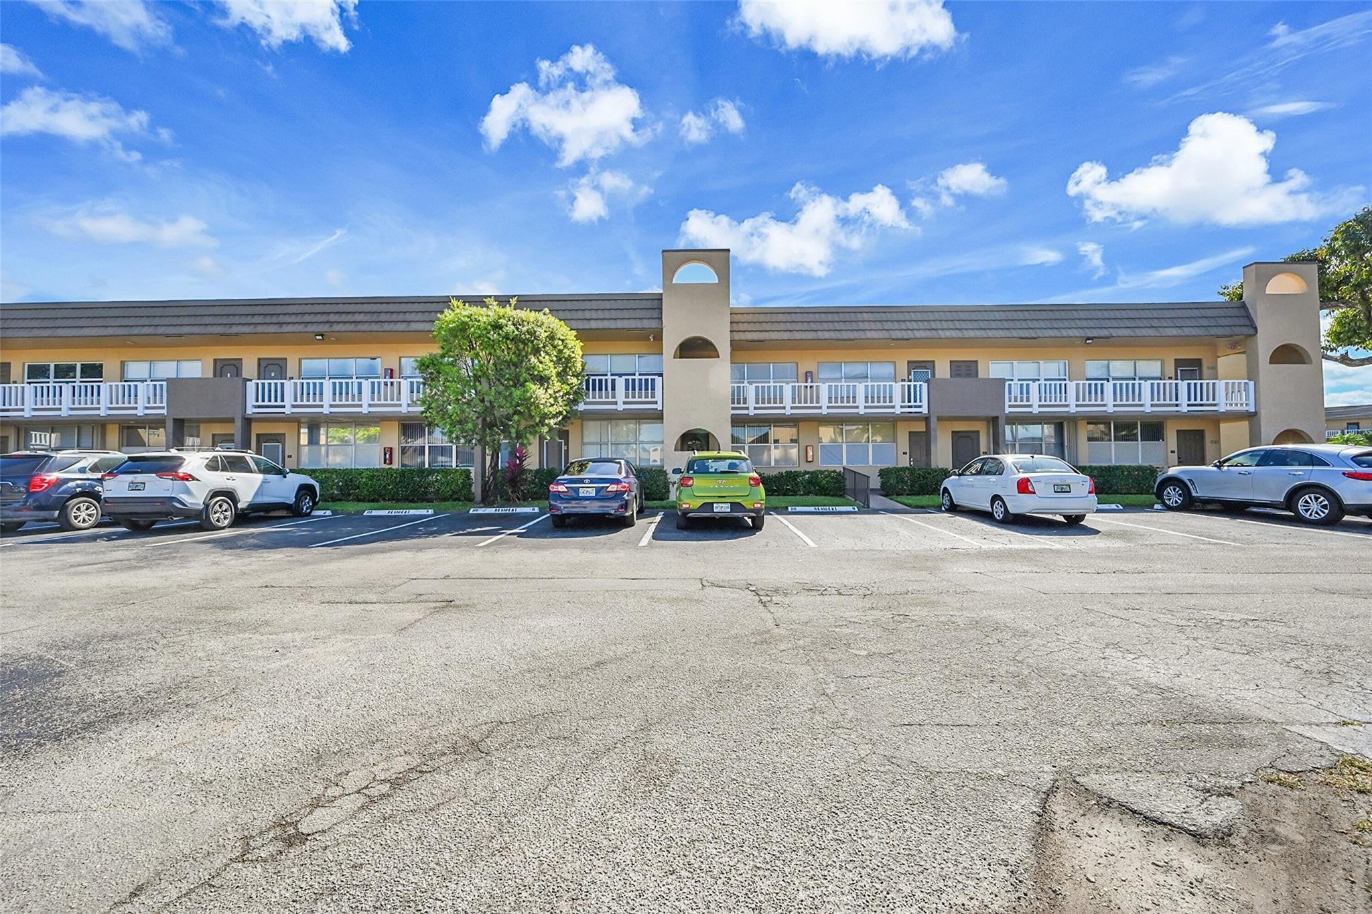
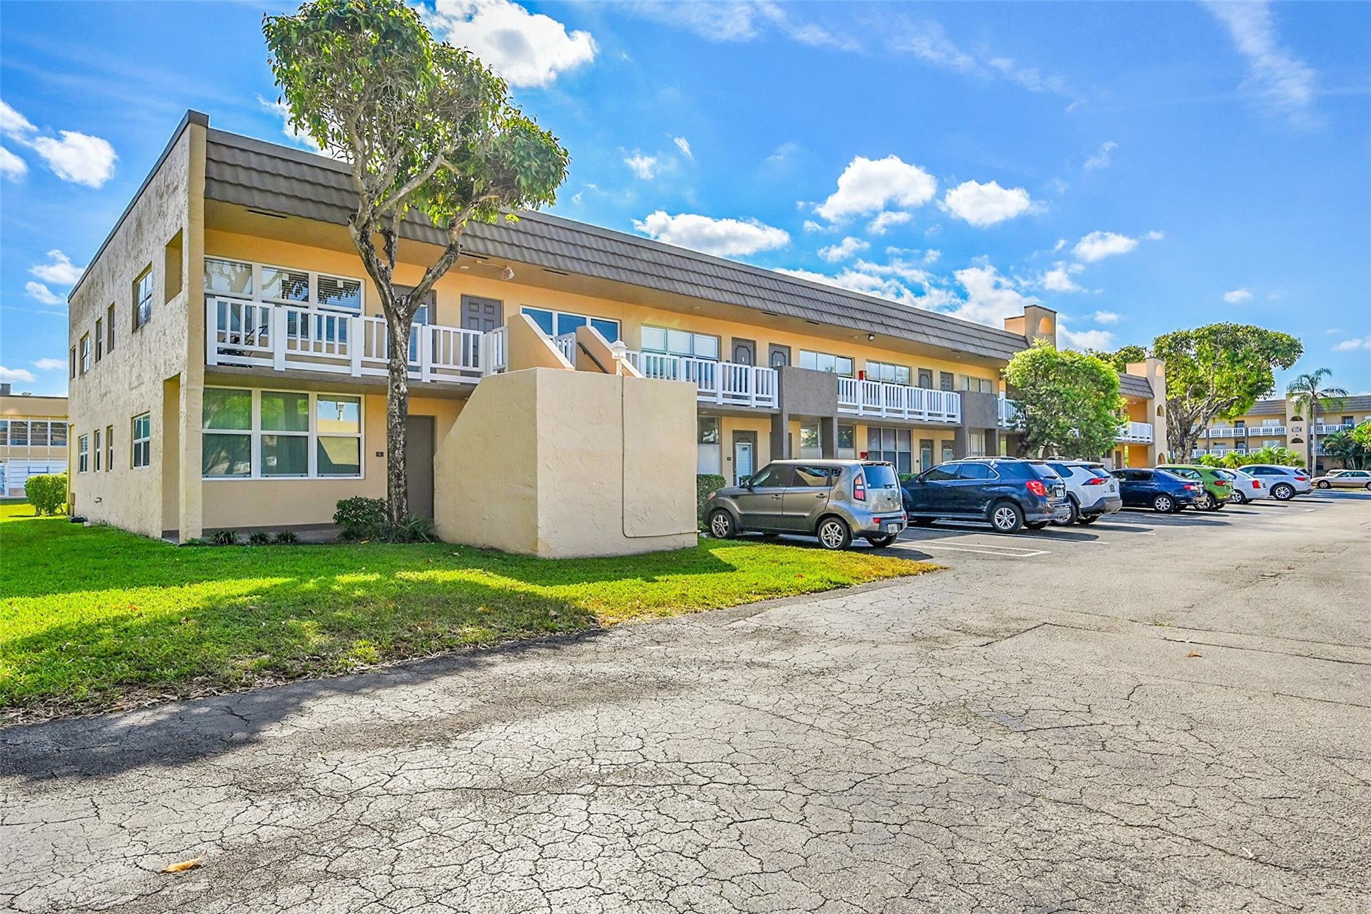
55+ COMMUNITY, THIS UNIT IS ON THE 2nd FLOOR, WELL KEPT BUILDING #110. NICE FLOORING, NICE REDONE KITCHEN, TILE IN BATHROOM, PATIO WITH GARDEN VIEW PICTURESQUE WINDOW, CUSTOM MIRROR. BUYER LOOKING FOR GREAT VALUE. IT IS LOCATED RIGHT NEXT TO A SATELLITE YEAR-ROUND HEATED POOL, SAUNA, BILLARD, TENNIS AND PICKLEBALL COURT. ASSOCIATION REQUIRES
Save
Ask
Tour
Hide
Listing Snapshot
Price
$53,777
Days On Site
98 Days
Bedrooms
1
Inside Area (SqFt)
600 sqft
Total Baths
1
Full Baths
1
Partial Baths
N/A
Lot Size
N/A
Year Built
1978
MLS® Number
B26044997
Status
Active
Property Tax
$1,938
HOA/Condo/Coop Fees
$627 monthly
Sq Ft Source
Owner
Friends & Family
Recent Activity
| 3 months ago | Listing first seen on site | |
| 3 months ago | Listing updated with changes from the MLS® |
General Features
Direction Faces
South
Land Lease
No
Levels
One
Number Of Stories
2
Parking
AssignedGuestOpen
Parking Spaces
1
Pets
No
Property Sub Type
Condominium
Security
Closed Circuit Camera(s)Security Guard
Sewer
Public Sewer
Special Circumstances
Standard
SqFt Total
600
Style
Other
Utilities
Cable AvailableElectricity Available
Water Source
Public
Zoning
3850
Interior Features
Appliances
Electric RangeRangeRefrigerator
Cooling
Central Air
Flooring
CarpetTileWood
Heating
Central
Interior
Other
Laundry Features
Common Area
Main Level Bedrooms
1
Kitchen
Living Room
PrimaryBedroom
Save
Ask
Tour
Hide
Exterior Features
Construction Details
Block
Patio And Porch
PatioScreened
Pool Features
IndoorAssociation
Roof
Flat
View
Garden
Waterview
Garden
Community Features
Association Amenities
PoolFitness CenterGolf CourseIndoor PoolPicnic AreaParkingShuffleboard CourtSaunaSpa/Hot TubSecurity
Association Fee
$627.0
Association Fee Frequency
Monthly
MLS Area
3850
Senior Community
Yes
Financing Terms Available
CashConventional
Building Access
Second Floor Entry
Schools
School District
Unknown
Elementary School
Horizon
Middle School
Bair
High School
Piper
Listing courtesy of RE/MAX Direct

All listings featuring the BMLS logo are provided by BeachesMLS, Inc. This information is not verified for authenticity or accuracy and is not guaranteed. Copyright © 2026 BeachesMLS, Inc. (a Flex MLS feed)
Last checked: 2026-10-01 11:27 AM UTC
All listings featuring the BMLS logo are provided by BeachesMLS, Inc. This information is not verified for authenticity or accuracy and is not guaranteed. Copyright © 2026 BeachesMLS, Inc. (a Flex MLS feed)
Last checked: 2026-10-01 11:27 AM UTC
Neighborhood & Commute
Source: Walkscore
Disclosure: Community information and market data powered by Constellation Data Labs. Information is deemed reliable but not guaranteed.
Save
Ask
Tour
Hide

Did you know? You can invite friends and family to your search. They can join your search, rate and discuss listings with you.