8541 NW 38th Street, Cooper City, FL, 33024

Save
Ask
Tour
Hide
Share
$1,094,000
108 Days On Site

8541 NW 38th Street
Cooper City, FL 33024

For Sale|Single Family Residence|Active
4
Beds
3
Total Baths
3
Full Baths
2,720
SqFt
$402
/SqFt
2012
Built
Subdivision:
MONTERRA PLAT
County:
Broward
Call Now: 754-400-1566
Is this the listing for you? We can help make it yours.
754-400-1566
8541 NW 38th Street8541 NW 38th Street8541 NW 38th Street8541 NW 38th Street
Save
Ask
Tour
Hide
Share

Mortgage Calculator

Monthly Payment (Est.)

$4,991
Calculator powered by Showcase IDX, a Constellation1 Company. Copyright ©2026 Information is deemed reliable but not guaranteed.

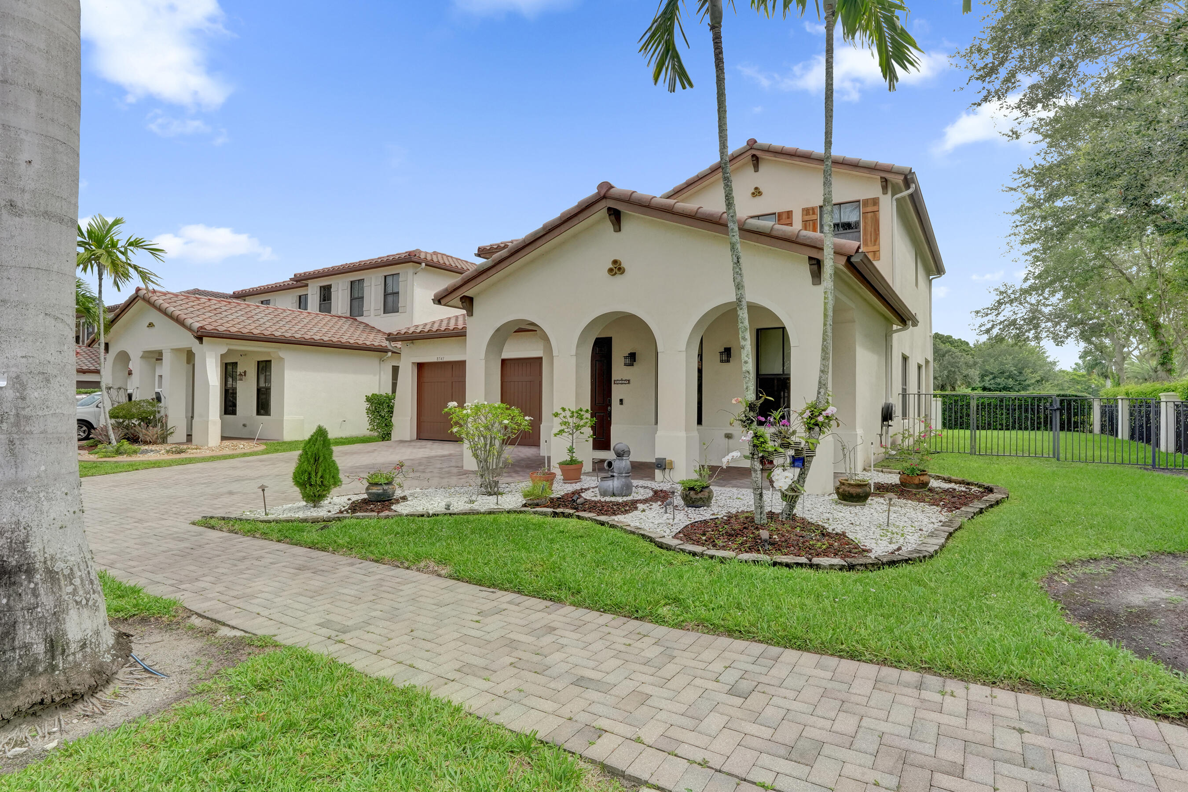
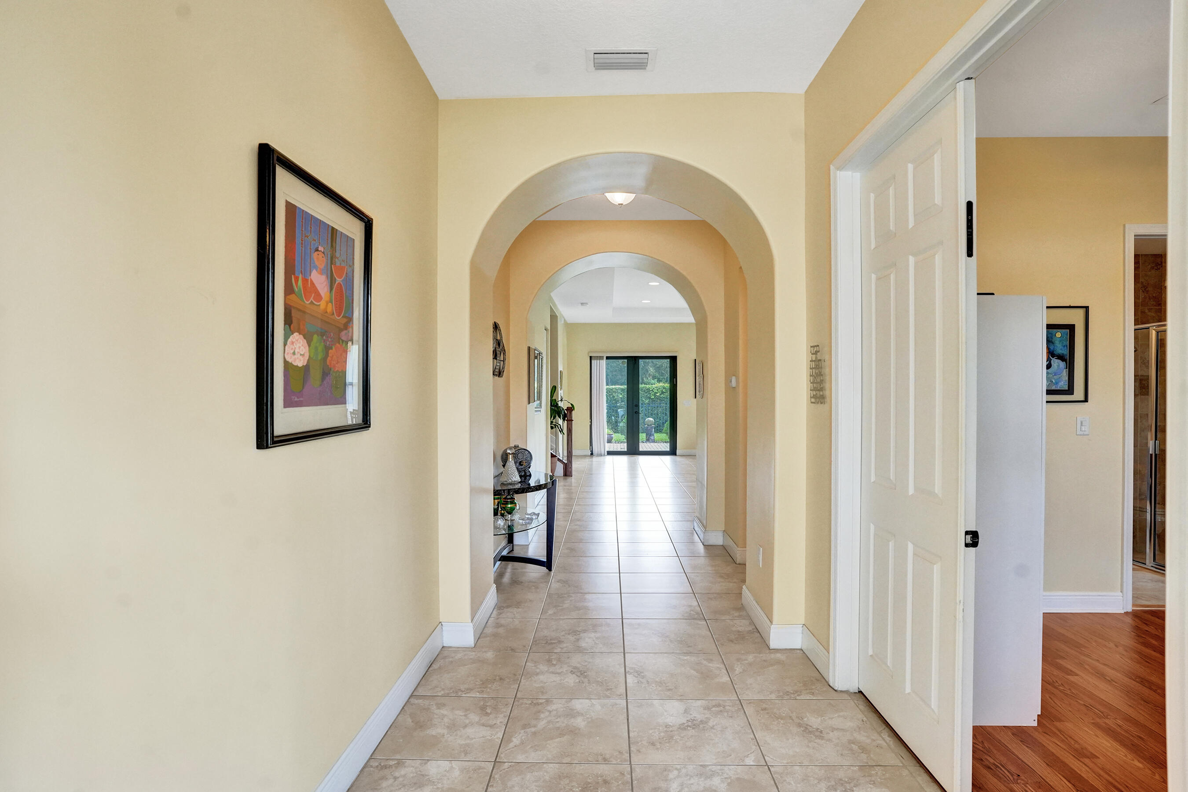
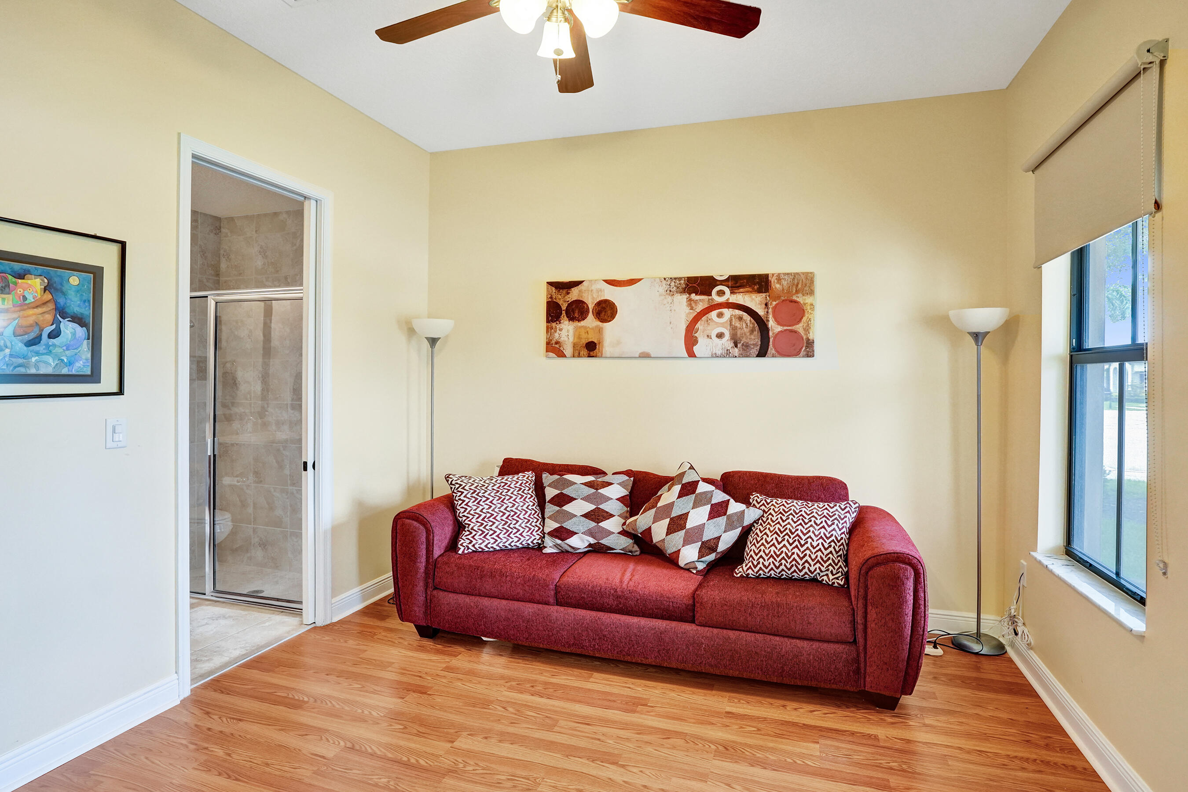
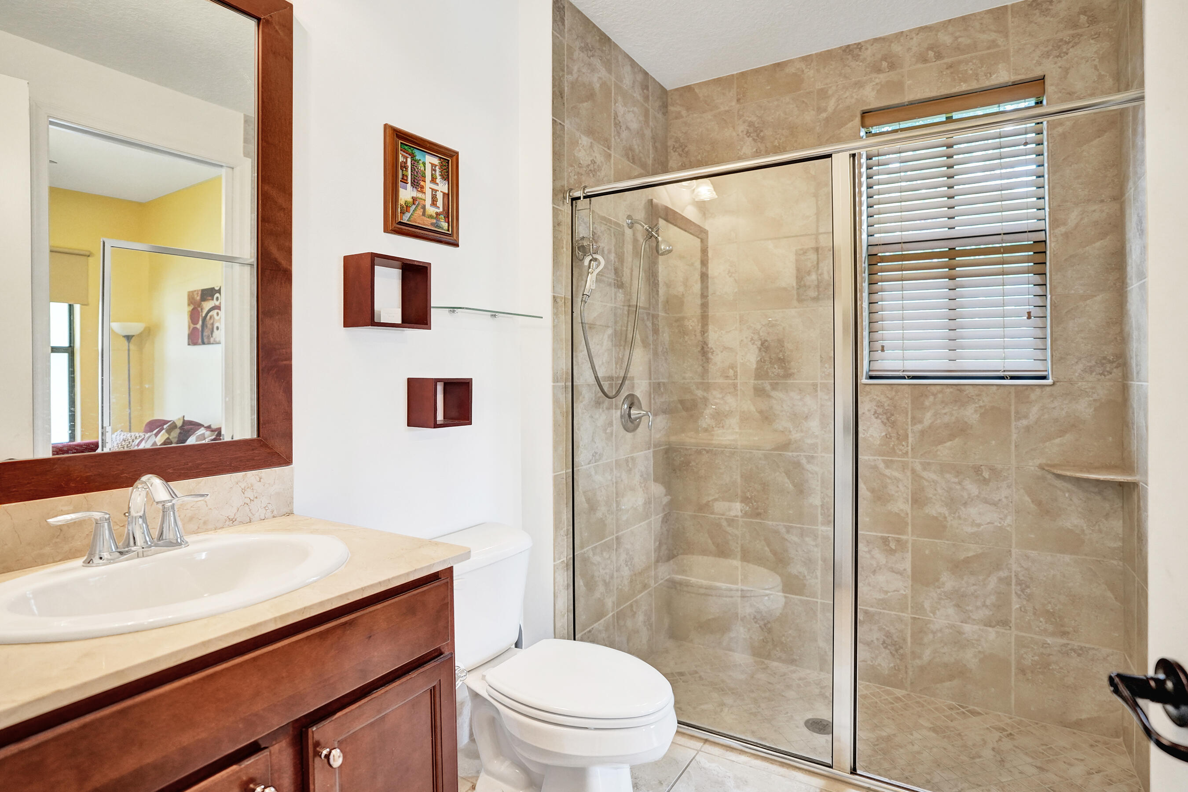
Let's be honest, corner lots are the extroverts of real estate and this one fully leans into it. This Monterra Cooper City home is 4 bed, 3 bath and comes with the kind of update list that makes you wonder if the previous owner was secretly a contractor. Full impact windows and doors throughout? Done. Professionally designed landscaping with a water fountain, front and back yard lighting, and a 240V outlet already wired for EV charging? Yes, really. Inside, the open layout gives everyone room to spread out and find their spot. The kitchen with under cabinet lighting is the kind of space where morning coffee turns into a longer conversation than you planned. Tile and laminate flooring runs throughout, custom oversized closets keep everything in its place, and an upgraded staircase with modern railings adds a detail that just feels right. Two living areas give you the flexibility to use the space however your life actually works, whether that is a playroom, a home office, or a proper place to finally host without apologizing for the mess. Monterra does the community thing right. The clubhouse is literally across the street, bringing the resort style pool, tennis, pickleball and basketball courts, gym, and parks within a two minute walk. Cooper City's A-rated schools are close by, and so is everything else you actually need. Someone already did all the work. All you have to do is show up and take the credit.

Save
Ask
Tour
Hide
Share
Listing Snapshot
Price 
$1,094,000
Days On Site 
108 Days
Bedrooms 
4
Inside Area (SqFt) 
2,720 sqft
Total Baths 
3
Full Baths 
3
Partial Baths 
N/A
Lot Size 
0.14 Acres
Year Built 
2012
MLS® Number 
B26037112
Status 
Active
Property Tax 
$14,733.51
HOA/Condo/Coop Fees 
$22.92 monthly
Sq Ft Source 
Public Records
Friends & Family
Recent Activity
2 weeks agoPrice changed to $1,094,000
2 weeks agoListing updated with changes from the MLS®
4 months agoListing first seen on site
General Features
Acres 
0.14
Attached Garage 
Yes
Direction Faces 
South
Garage 
Yes
Garage Spaces 
2
Levels 
Two
Number Of Stories 
2
Parking 
AttachedDrivewayGarageGarage Door Opener
Parking Spaces 
4
Pets 
Yes
Property Sub Type 
Single Family Residence
Security 
Gated CommunitySmoke Detector(s)
Sewer 
Public Sewer
Special Circumstances 
Standard
SqFt Total 
3512
Utilities 
Cable Available
Water Source 
Public
Zoning 
PMUD
Interior Features
Appliances 
DryerDishwasherElectric Water HeaterDisposalMicrowaveRangeRefrigeratorWater HeaterWasher
Cooling 
Central AirCeiling Fan(s)Electric
Flooring 
Ceramic TileLaminateTile
Heating 
Central
Interior 
Built-in FeaturesEntrance FoyerOtherPantryWalk-In Closet(s)
Laundry Features 
InsideLaundry Room
Main Level Bedrooms 
1
Other 
Save
Ask
Tour
Hide
Share
Exterior Features
Construction Details 
BlockStucco
Fencing 
Back YardFenced
Pool Features 
Association
Roof 
Spanish TileTile
Windows/Doors 
French Doors
Community Features
Association Amenities 
PoolClubhouseOther
Association Fee 
$275.0
Association Fee Frequency 
Annually
Community Features 
Gated
MLS Area 
3200
Financing Terms Available 
AssumableCashConventional
Building Access 
First Floor Entry
Schools
School District
Unknown
Elementary School
Embassy Creek
Middle School
Pioneer
High School
Cooper City
Listing courtesy of The Keyes Company


All listings featuring the BMLS logo are provided by BeachesMLS, Inc. This information is not verified for authenticity or accuracy and is not guaranteed. Copyright © 2026 BeachesMLS, Inc. (a Flex MLS feed)
Last checked: 2026-09-21 05:50 AM UTC

Neighborhood & Commute
Source: Walkscore
Disclosure: Community information and market data powered by Constellation Data Labs. Information is deemed reliable but not guaranteed.
Save
Ask
Tour
Hide
Share