2971 NW 82nd Way, Cooper City, FL, 33024

Save
Ask
Tour
Hide
Share
$1,675,000
25 Days On Site

2971 NW 82nd Way
Cooper City, FL 33024

Single Family Residence|Pending
5
Beds
6
Total Baths
5
Full Baths
1
Partial Bath
4,110
SqFt
$408
/SqFt
2013
Built
Subdivision:
MONTERRA PLAT
County:
Broward
Call Now: 754-400-1566
Is this the listing for you? We can help make it yours.
754-400-1566
2971 NW 82nd Way2971 NW 82nd Way2971 NW 82nd Way2971 NW 82nd Way
Save
Ask
Tour
Hide
Share

Mortgage Calculator

Monthly Payment (Est.)

$7,642
Calculator powered by Showcase IDX, a Constellation1 Company. Copyright ©2026 Information is deemed reliable but not guaranteed.

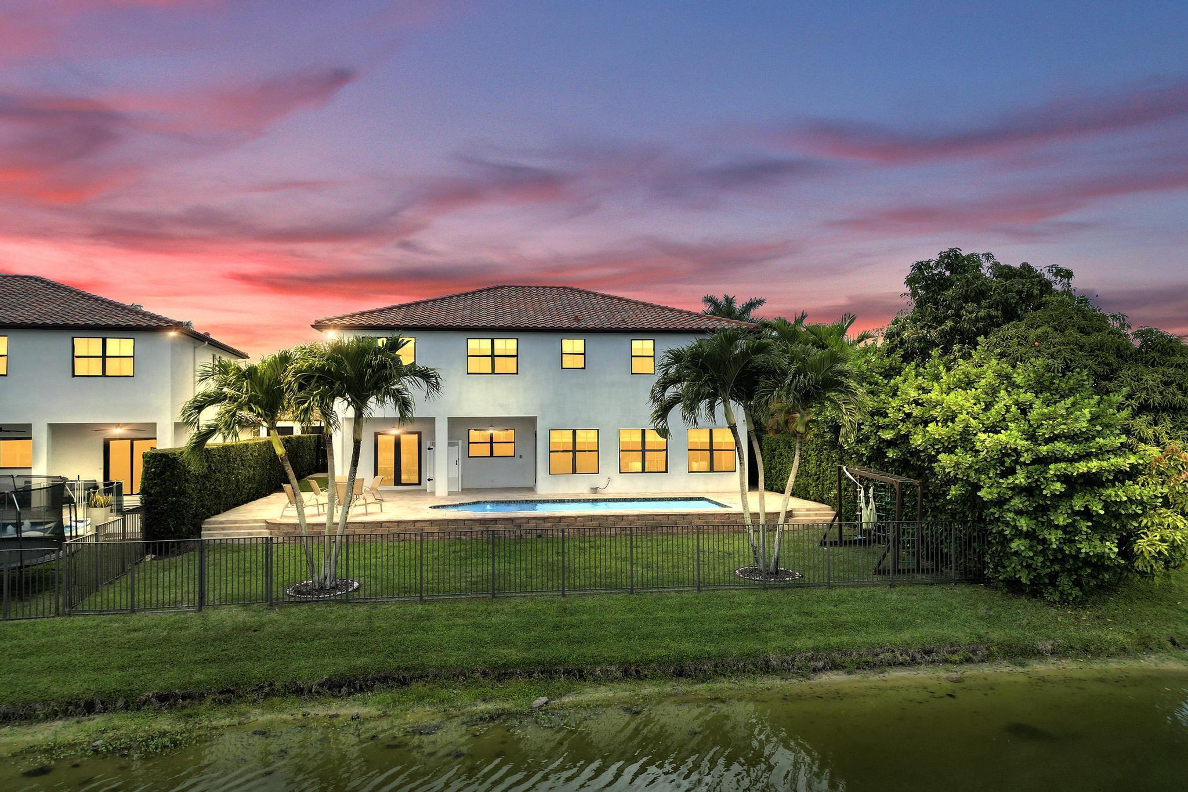
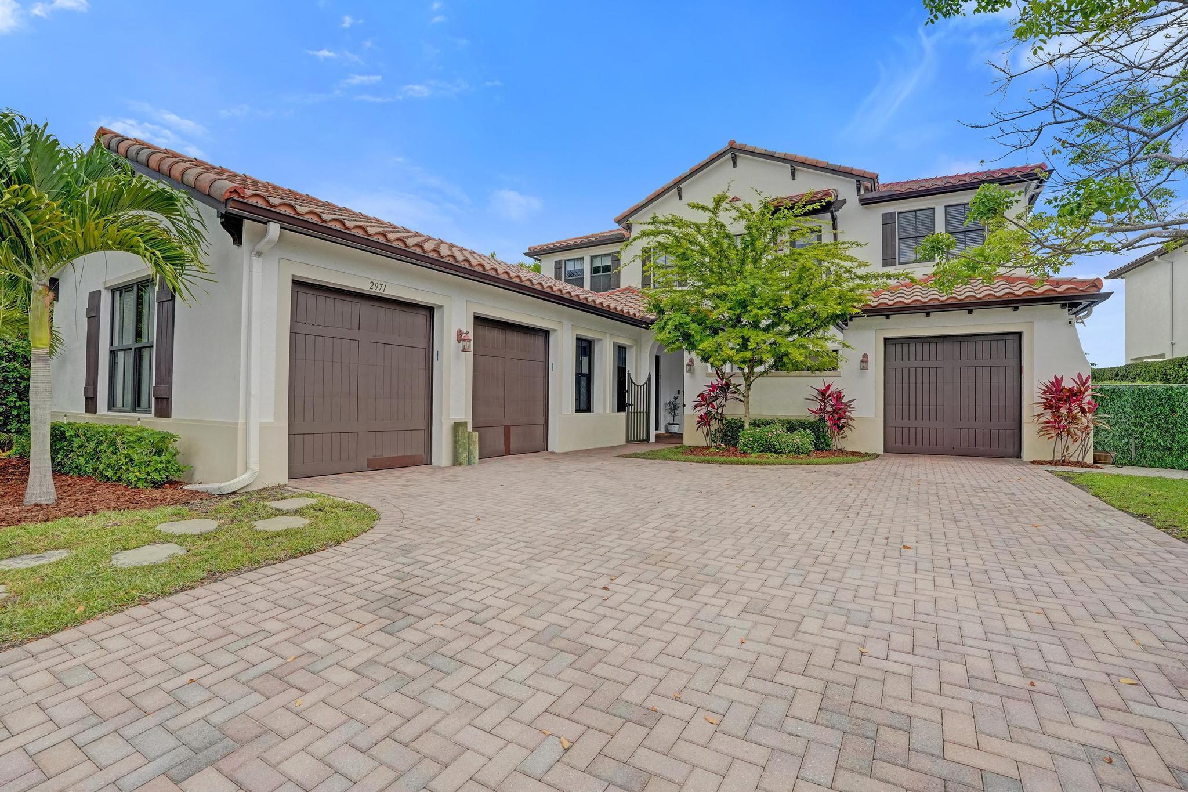
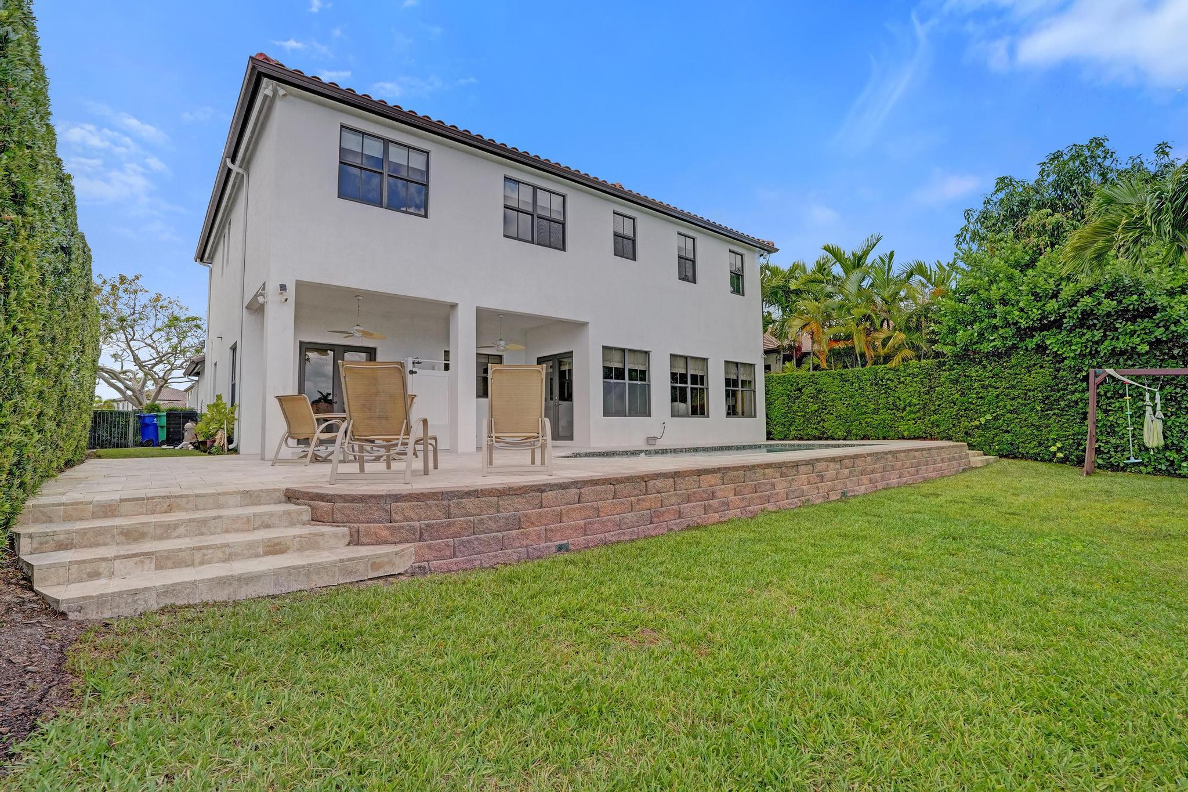
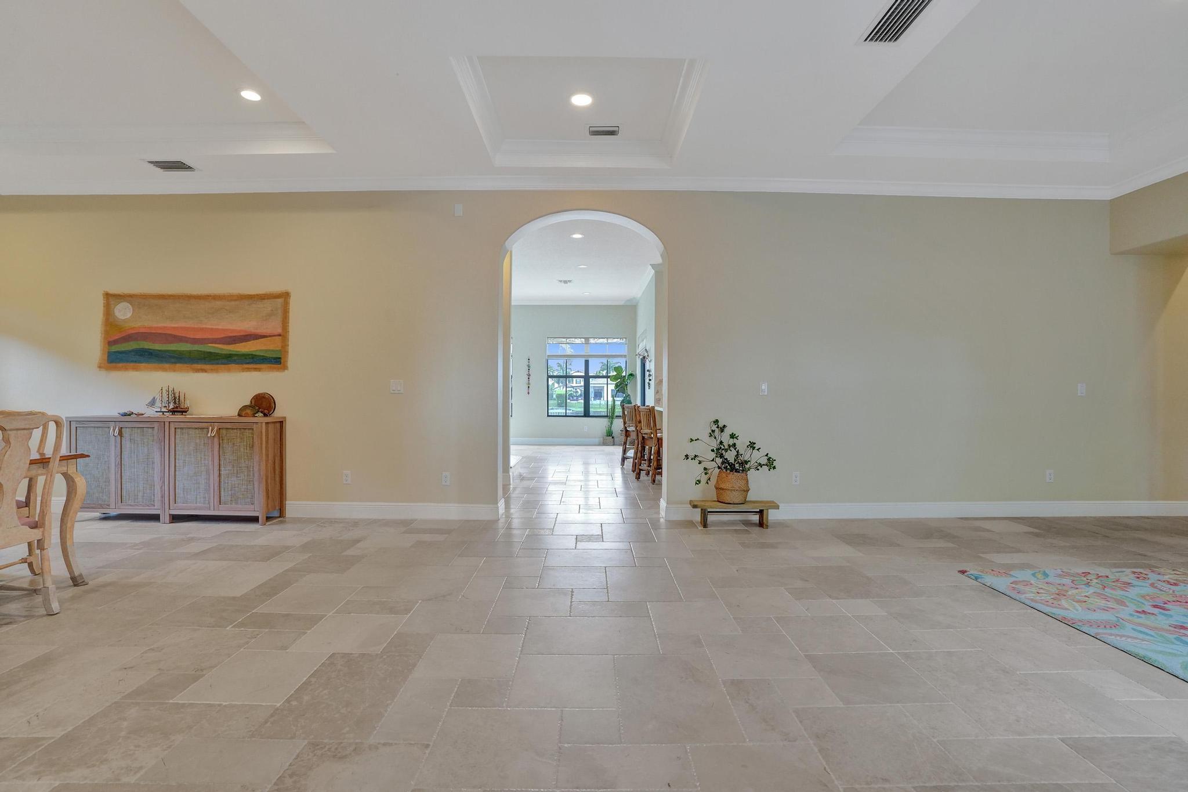
Let's be honest. You have been scrolling for a while now. Bigger kitchen. More bedrooms. Waterfront. Pool. In-law suite so the in-laws actually have somewhere to go. A-rated schools. Gated community. Resort amenities. You keep adding to the list & the list keeps getting longer. Well, stop scrolling. This is it. Welcome to the Delano Model in Monterra, the largest model in the community, because why settle when you can just get the biggest one? This estate waterfront home checks every single box you wrote down, including a few you forgot to write down.Inside you will find an open floor plan that actually feels open, marble & wood flooring throughout, a state of the art kitchen that will make you want to cook even if you never have, custom built closets in every room, impact windows, & 4 bedrooms upstairs complete with his and her bathrooms. Because sharing one sink is where love goes to be tested. The in-law suite is fully separate, and we will leave it at that. Outside, your private waterfront pool area is ready for Sunday fundays, holiday gatherings, or simply staring at the water pretending life is perfect. Spoiler: from here, it kind of is. Monterra wraps it all up with tennis and basketball courts, a fitness center, a dog park, A+ rated schools, & easy airport access for when you need to escape the paradise you built. HOA is included in the taxes. You are welcome.

Save
Ask
Tour
Hide
Share
Listing Snapshot
Price 
$1,675,000
Days On Site 
25 Days
Bedrooms 
5
Inside Area (SqFt) 
4,110 sqft
Total Baths 
6
Full Baths 
5
Partial Baths 
1
Lot Size 
0.22 Acres
Year Built 
2013
MLS® Number 
B26024073
Status 
Pending
Property Tax 
$30,515.95
HOA/Condo/Coop Fees 
$9.17 monthly
Sq Ft Source 
Public Records
Friends & Family
Recent Activity
4 weeks agoListing first seen on site
4 weeks agoListing updated with changes from the MLS®
General Features
Acres 
0.22
Attached Garage 
Yes
Direction Faces 
Southwest
Garage 
Yes
Garage Spaces 
3
Levels 
Two
Number Of Stories 
2
Parking 
AttachedDrivewayGaragePaver Block
Parking Spaces 
3
Pets 
Yes
Property Sub Type 
Single Family Residence
Security 
Gated Community
Sewer 
Public Sewer
Special Circumstances 
Standard
SqFt Total 
5378
Utilities 
Cable Available
Water Source 
Public
Zoning 
PMUD
Interior Features
Appliances 
DryerDishwasherElectric RangeDisposalMicrowaveRefrigeratorWasher
Cooling 
Central Air
Flooring 
MarbleOther
Furnished 
Unfurnished
Heating 
Central
Interior 
Built-in FeaturesKitchen IslandOtherPantryWalk-In Closet(s)
Main Level Bedrooms 
1
Family Room 
InLawSuite 
Other 
Save
Ask
Tour
Hide
Share
Exterior Features
Construction Details 
Block
Exterior 
Other
Fencing 
Fenced
Frontage 
Waterfront
Patio And Porch 
DeckPorch
Pool Features 
In GroundAssociationPrivate
Private Pool 
Yes
Roof 
Spanish Tile
View 
LakePoolWater
Waterfront 
Yes
Waterfront Features 
Lake FrontNone
Waterview 
LakePoolWater
Community Features
Association Amenities 
PoolClubhouseFitness CenterGatedOtherTennis Court(s)
Association Dues 
110
Community Features 
Gated
Financing Terms Available 
CashConventionalFHAVA Loan
HOA Fee Frequency 
Annually
MLS Area 
3200
Schools
School District
Unknown
Elementary School
Embassy Creek
Middle School
Pioneer
High School
Cooper City
Listing courtesy of The Keyes Company


All listings featuring the BMLS logo are provided by BeachesMLS, Inc. This information is not verified for authenticity or accuracy and is not guaranteed. Copyright © 2026 BeachesMLS, Inc. (a Flex MLS feed)
Last checked: 2026-05-30 10:10 AM UTC

Neighborhood & Commute
Source: Walkscore
Disclosure: Community information and market data powered by Constellation Data Labs. Information is deemed reliable but not guaranteed.
Save
Ask
Tour
Hide
Share