873 Stanton Drive, Weston, FL, 33326

Save
Ask
Tour
Hide
Share
$874,874
189 Days On Site

873 Stanton Drive
Weston, FL 33326

For Sale|Single Family Residence|Active
5
Beds
4
Total Baths
3
Full Baths
1
Partial Bath
2,368
SqFt
$369
/SqFt
1994
Built
Subdivision:
SECTOR 4 NORTH
County:
Broward
Call Now: 754-400-1566
Is this the listing for you? We can help make it yours.
754-400-1566
873 Stanton Drive873 Stanton Drive873 Stanton Drive873 Stanton Drive
Save
Ask
Tour
Hide
Share

Mortgage Calculator

Monthly Payment (Est.)

Enter an interest rate to see your estimated monthly payment.
Calculator powered by Showcase IDX, a Constellation1 Company. Copyright ©2026 Information is deemed reliable but not guaranteed.

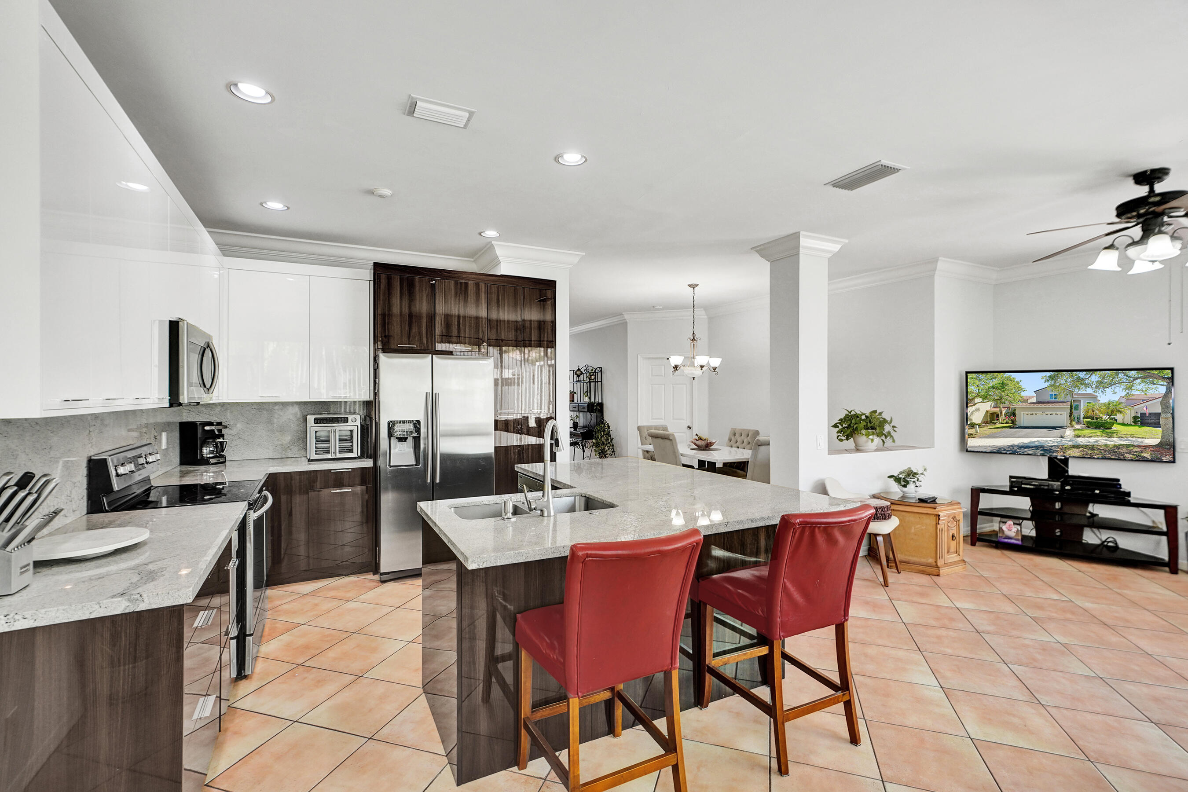
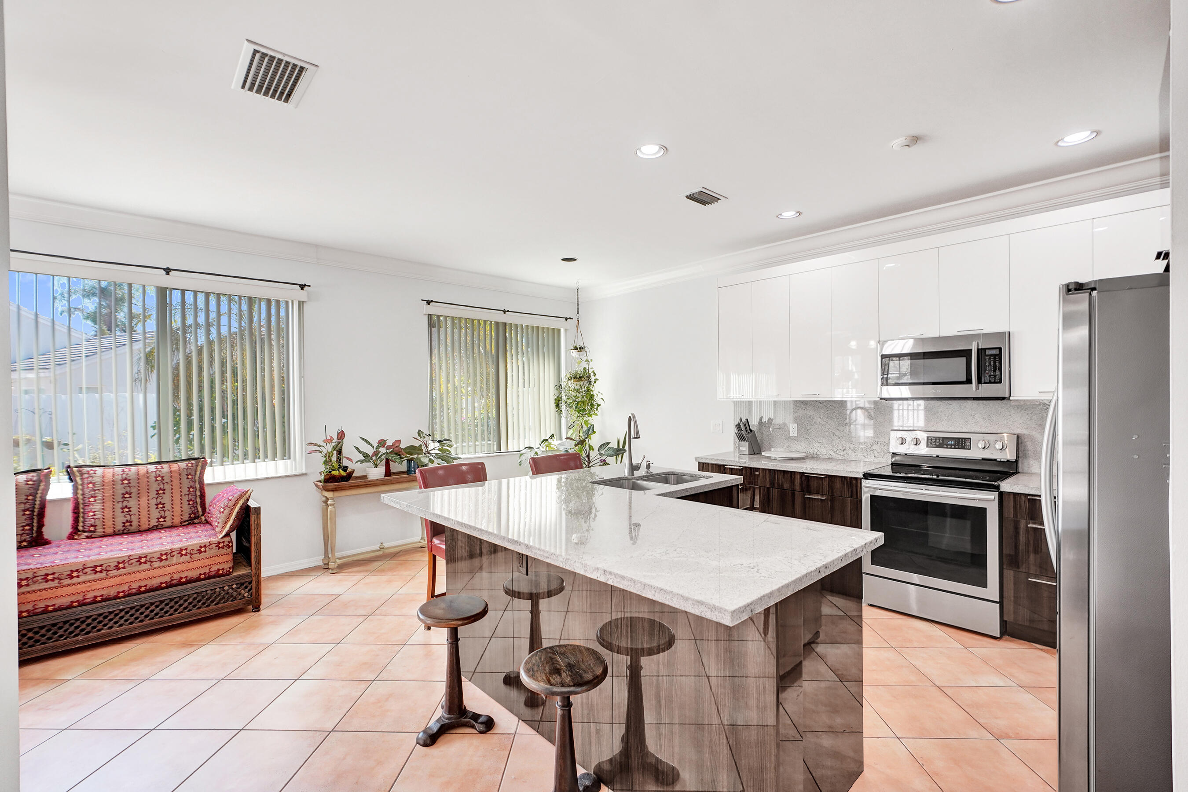
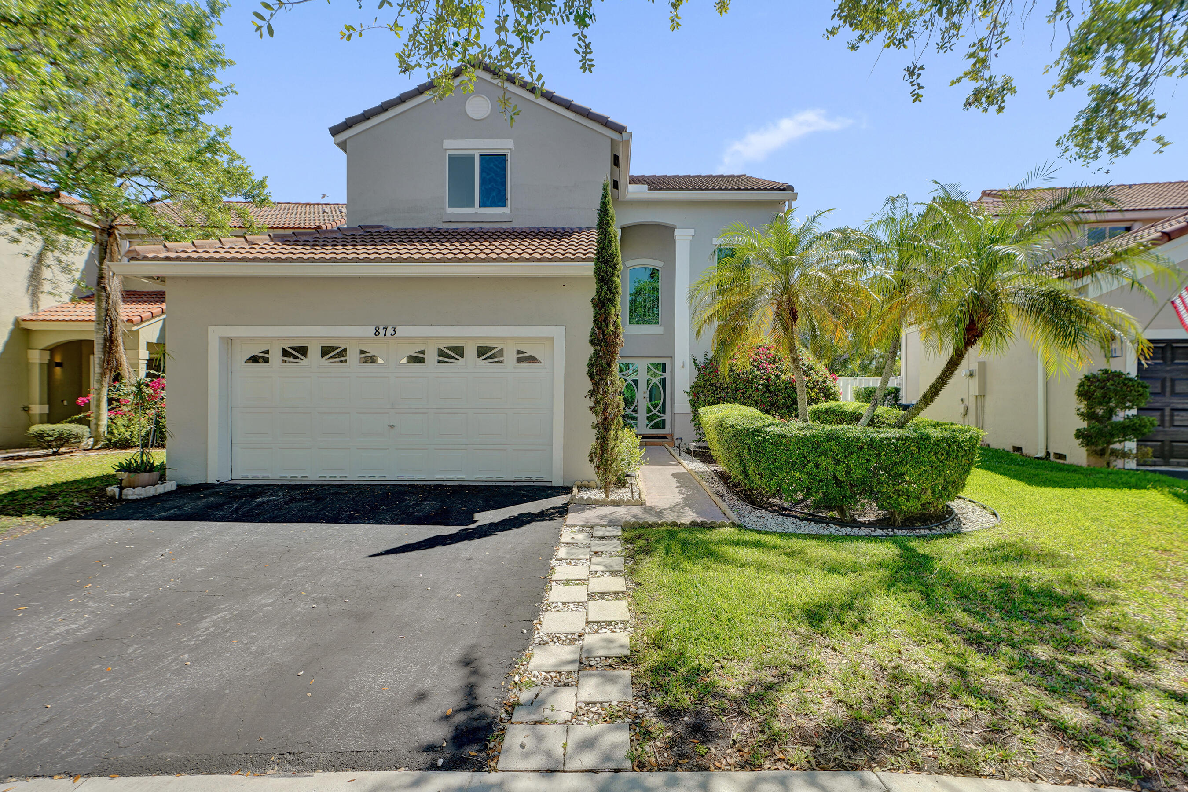
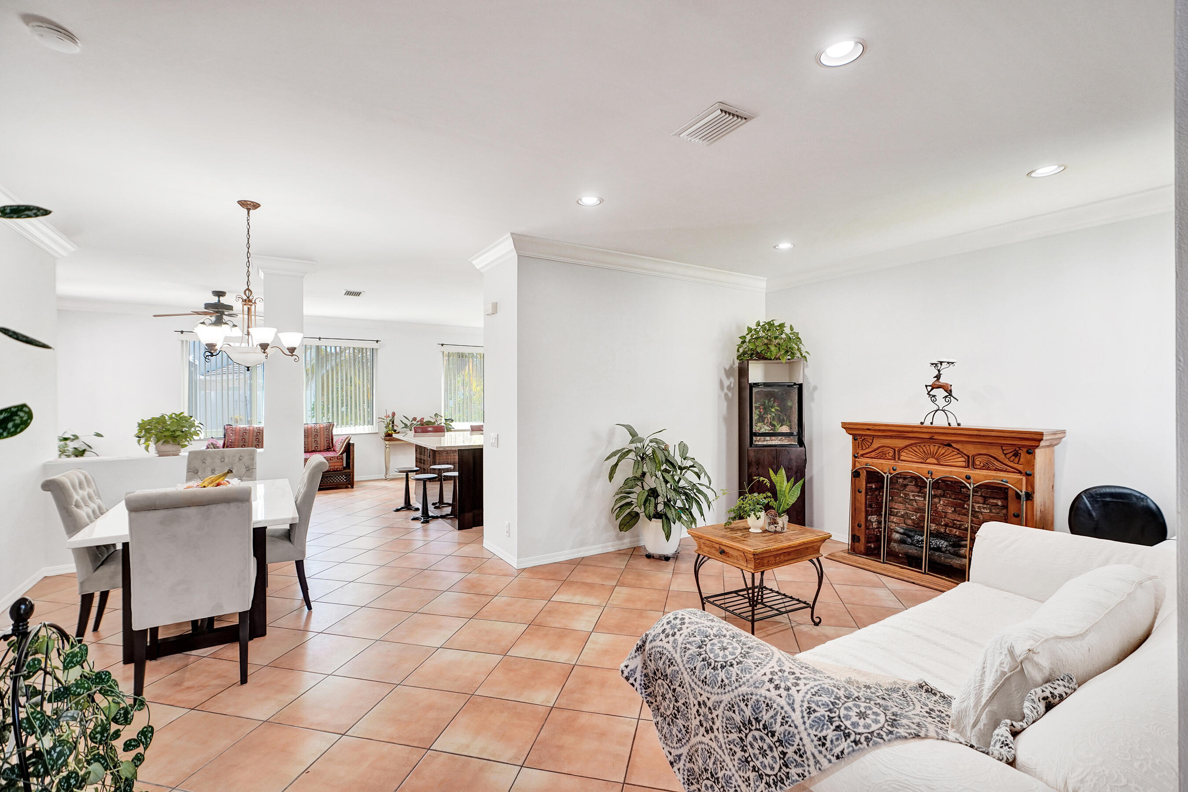
New Roof replaced in 2022 and Impact Windows, totally remodeled Italian style kitchen with Gorgeous Cabinets and New Appliances. Recently Painted inside and outside, Master Bedroom on the first floor & 4 bedrooms and two full baths on the 2nd floor. Three -and-a-half updated bathrooms. Very Spacious 2,368 square feet of living area. Extra economic tankless water heater, two-car garage for convenient parking and storage. Laundry room. Huge fenced back yard with plenty of room for a pool with outdoor kitchen and recreation space. Conveniently located to top A+ rated schools in Weston, parks, houses of worship, restaurants and hospitals. Major highways are just a few minutes away. Only 25 minutes Away from Fort Lauderdade Beach. EASY TO SHOW. USE SHOW ASSIST FOR ALL SHOWINGS. OWNER OCCUPIED.

Save
Ask
Tour
Hide
Share
Listing Snapshot
Price 
$874,874
Days On Site 
189 Days
Bedrooms 
5
Inside Area (SqFt) 
2,368 sqft
Total Baths 
4
Full Baths 
3
Partial Baths 
1
Lot Size 
0.13 Acres
Year Built 
1994
MLS® Number 
B26006677
Status 
Active
Property Tax 
$6,556.4
HOA/Condo/Coop Fees 
$188 monthly
Sq Ft Source 
Public Records
Friends & Family
Recent Activity
2 months agoListing updated with changes from the MLS®
2 months agoPrice changed to $874,874
6 months agoStatus changed to Active
6 months agoListing first seen on site
General Features
Acres 
0.13
Attached Garage 
Yes
Direction Faces 
West
Foundation 
Block
Garage 
Yes
Garage Spaces 
2
Land Lease 
No
Levels 
Two
Number Of Stories 
2
Parking 
AsphaltAttachedCoveredDrivewayGarageGarage Door Opener
Parking Spaces 
4
Pets 
Cats OKDogs OKYes
Property Condition 
Updated/Remodeled
Property Sub Type 
Single Family Residence
Security 
Gated with GuardGated CommunitySmoke Detector(s)Security Guard
Sewer 
Public Sewer
Special Circumstances 
Standard
SqFt Total 
2732
Style 
Traditional
Utilities 
Cable ConnectedElectricity ConnectedNatural Gas Not AvailableSewer AvailableUnderground UtilitiesWater Connected
Water Source 
Public
Zoning 
R-1
Interior Features
Appliances 
DryerDishwasherElectric RangeFreezerDisposalIce MakerMicrowaveOvenRangeRefrigeratorTankless Water HeaterWater HeaterWasher

Cooling 
Central AirCeiling Fan(s)
Electric 
Underground
Flooring 
Ceramic TileTileWood
Furnished 
Unfurnished
Heating 
CentralElectric
Interior 
Eat-in KitchenHigh CeilingsKitchen IslandSoaking TubWalk-In Closet(s)
Laundry Features 
InsideMain LevelLaundry Room
Main Level Bedrooms 
1
Window Features 
BlindsStorm Window(s)
Kitchen 
Living Room 
PrimaryBedroom 
Save
Ask
Tour
Hide
Share
Exterior Features
Construction Details 
BlockStucco
Exterior 
Garden
Fencing 
Back YardFencedFull
Lot Features 
LandscapedGarden
Patio And Porch 
PorchCoveredPatioScreened
Pool Features 
Association
Road Frontage 
City Street
Roof 
Spanish TileTile
View 
Garden
Waterview 
Garden
Windows/Doors 
BlindsStorm Window(s)
Community Features
Association Amenities 
PoolBasketball CourtClubhouseGatedMaintenancePicnic AreaPlaygroundParkParkingSecurity
Association Fee 
$188.0
Association Fee Frequency 
Monthly
Community Features 
GatedStreet Lights
MLS Area 
3890
Financing Terms Available 
CashConventional
Building Access 
1
Roads 
AsphaltPaved
Schools
School District
Unknown
Elementary School
Eagle Point
Middle School
Tequesta Trace
High School
Cypress Bay
Listing courtesy of Coldwell Banker Realty


All listings featuring the BMLS logo are provided by BeachesMLS, Inc. This information is not verified for authenticity or accuracy and is not guaranteed. Copyright © 2026 BeachesMLS, Inc. (a Flex MLS feed)
Last checked: 2026-09-30 10:14 AM UTC

Neighborhood & Commute
Source: Walkscore
Disclosure: Community information and market data powered by Constellation Data Labs. Information is deemed reliable but not guaranteed.
Save
Ask
Tour
Hide
Share