8051 N Sunrise Lakes Drive N 307, Sunrise, FL, 33322

Save
Ask
Tour
Hide
Share
$65,000
170 Days On Site

8051 N Sunrise Lakes Drive N 307
Sunrise, FL 33322

Condominium|Pending
1
Bed
1
Total Bath
1
Full Bath
640
SqFt
$102
/SqFt
1973
Built
Subdivision:
SUNRISE LAKES 31 CONDO
County:
Broward
Call Now: 754-400-1566
Is this the listing for you? We can help make it yours.
754-400-1566
8051 N Sunrise Lakes Drive N 3078051 N Sunrise Lakes Drive N 3078051 N Sunrise Lakes Drive N 3078051 N Sunrise Lakes Drive N 307
Save
Ask
Tour
Hide
Share

Mortgage Calculator

Monthly Payment (Est.)

$297
Calculator powered by Showcase IDX, a Constellation1 Company. Copyright ©2026 Information is deemed reliable but not guaranteed.

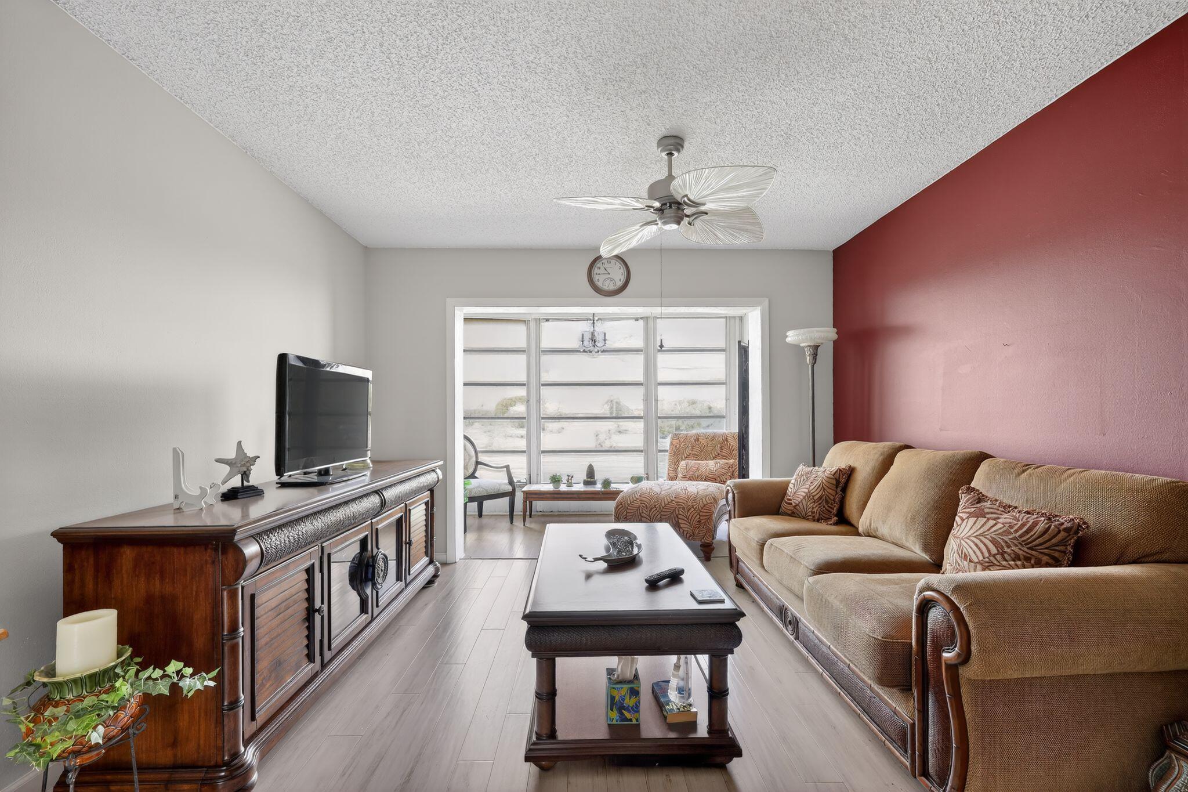
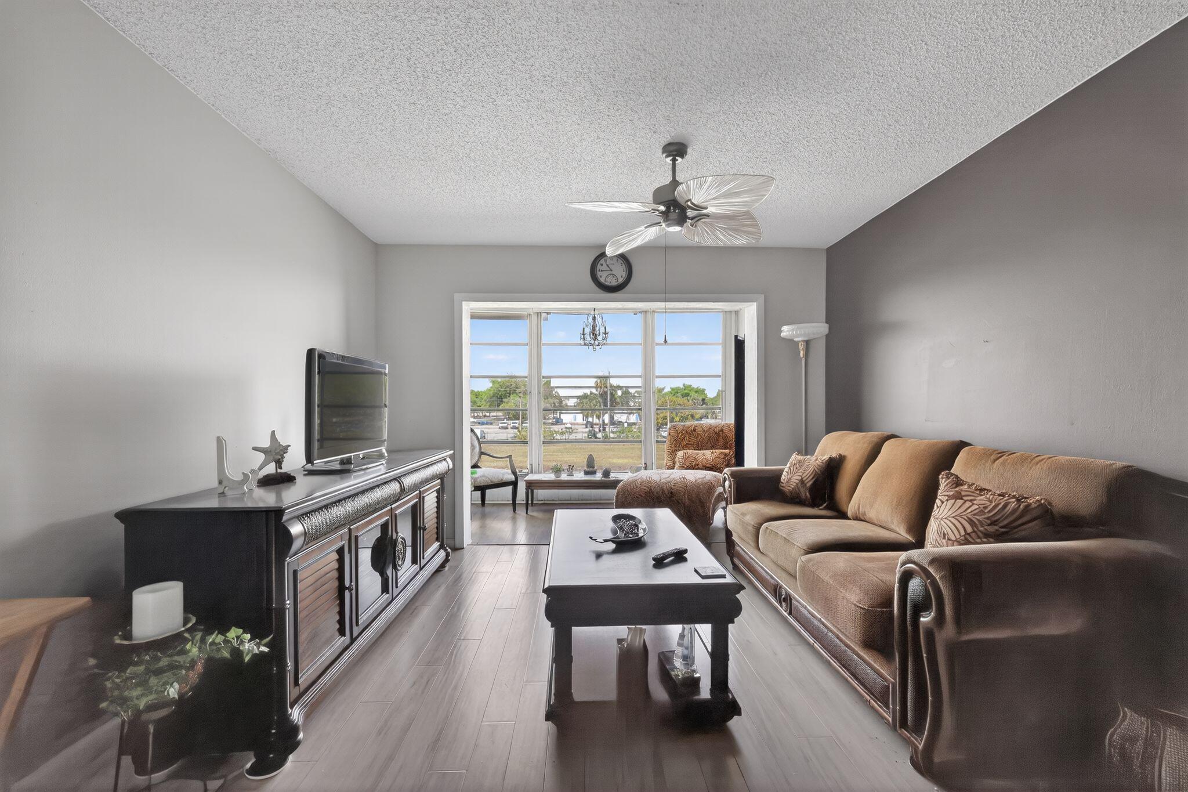
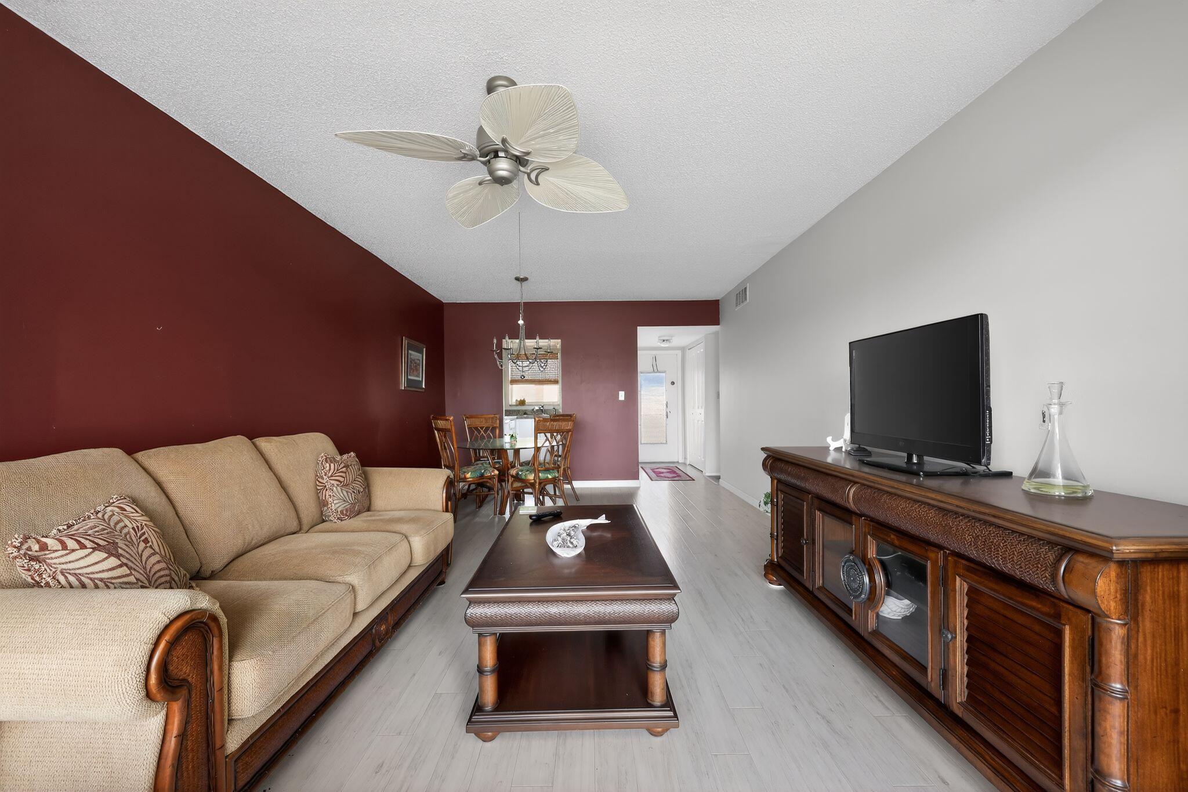
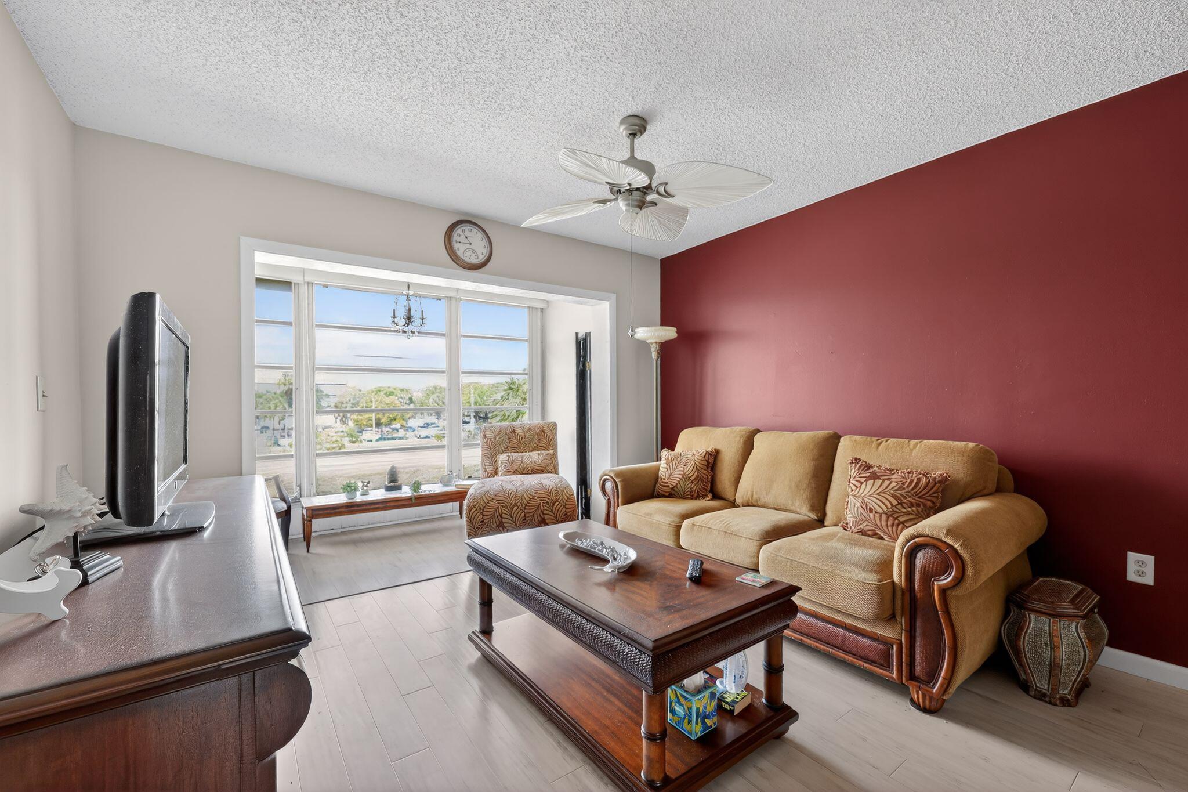
CRISP, CLEAN, & FULLY FURNISHED! Step into this beautifully maintained, move-in-ready retreat in the heart of the premier 55+ Sunrise Lakes Phase 3. This 3rd-floor gem is freshly painted and features modern laminate flooring throughout for a sleek, seamless look. The open-concept living and dining area is bathed in abundant natural light flowing in from the enclosed patio room, where you can enjoy serene, picturesque views. The chef-inspired kitchen is both functional and stylish, boasting granite countertops, clean white appliances, a double sink, and plenty of cabinet space. Retreat to the oversized master suite, which features a private ensuite bath and ample closet space. Upgraded paddle fans throughout ensure comfort year-round. Living in Sunrise Lakes Phase 3 is like being on a permanent vacation! Your lifestyle includes access to a massive clubhouse, professional fitness center, billiard room, theater, and multiple heated pools. Enjoy the private 9-hole golf course, tennis, and pickleball courts. Conveniently located near world-class shopping at Sawgrass Mills, dining, and major highways. With separate laundry facilities on-site and a turnkey setup, this unit is a must-see at this price. It won't last—schedule your showing today!

Save
Ask
Tour
Hide
Share
Listing Snapshot
Price 
$65,000
Days On Site 
170 Days
Bedrooms 
1
Inside Area (SqFt) 
640 sqft
Total Baths 
1
Full Baths 
1
Partial Baths 
N/A
Lot Size 
N/A
Year Built 
1973
MLS® Number 
B26005360
Status 
Pending
Property Tax 
$2,088.88
HOA/Condo/Coop Fees 
$506 monthly
Sq Ft Source 
Public Records
Friends & Family
Recent Activity
2 months agoListing updated with changes from the MLS®
2 months agoStatus changed to Pending
3 months agoPrice changed to $65,000
6 months agoListing first seen on site
General Features
Direction Faces 
North
Levels 
One
Number Of Stories 
3
Parking Spaces 
2
Pets 
Yes
Property Sub Type 
Condominium
Sewer 
Public Sewer
Special Circumstances 
Standard
SqFt Total 
640
Utilities 
Electricity ConnectedSewer ConnectedWater Connected
Water Source 
Public
Zoning 
RM-25
Interior Features
Appliances 
DishwasherElectric RangeMicrowaveOvenRefrigerator
Cooling 
Central Air
Flooring 
CarpetTile
Heating 
Central
Interior 
Other
Main Level Bedrooms 
1
Kitchen 
Living Room 
PrimaryBedroom 
Save
Ask
Tour
Hide
Share
Exterior Features
Construction Details 
Block
Pool Features 
Association
Roof 
Other
Community Features
Association Amenities 
PoolClubhouseFitness CenterMaintenance Grounds
Association Dues 
506
Financing Terms Available 
CashConventional
HOA Fee Frequency 
Monthly
MLS Area 
3750
Senior Community 
Yes
Listing courtesy of TruDeals Realty Corp


All listings featuring the BMLS logo are provided by BeachesMLS, Inc. This information is not verified for authenticity or accuracy and is not guaranteed. Copyright © 2026 BeachesMLS, Inc. (a Flex MLS feed)
Last checked: 2026-09-07 10:01 PM UTC

Neighborhood & Commute
Source: Walkscore
Disclosure: Community information and market data powered by Constellation Data Labs. Information is deemed reliable but not guaranteed.
Save
Ask
Tour
Hide
Share